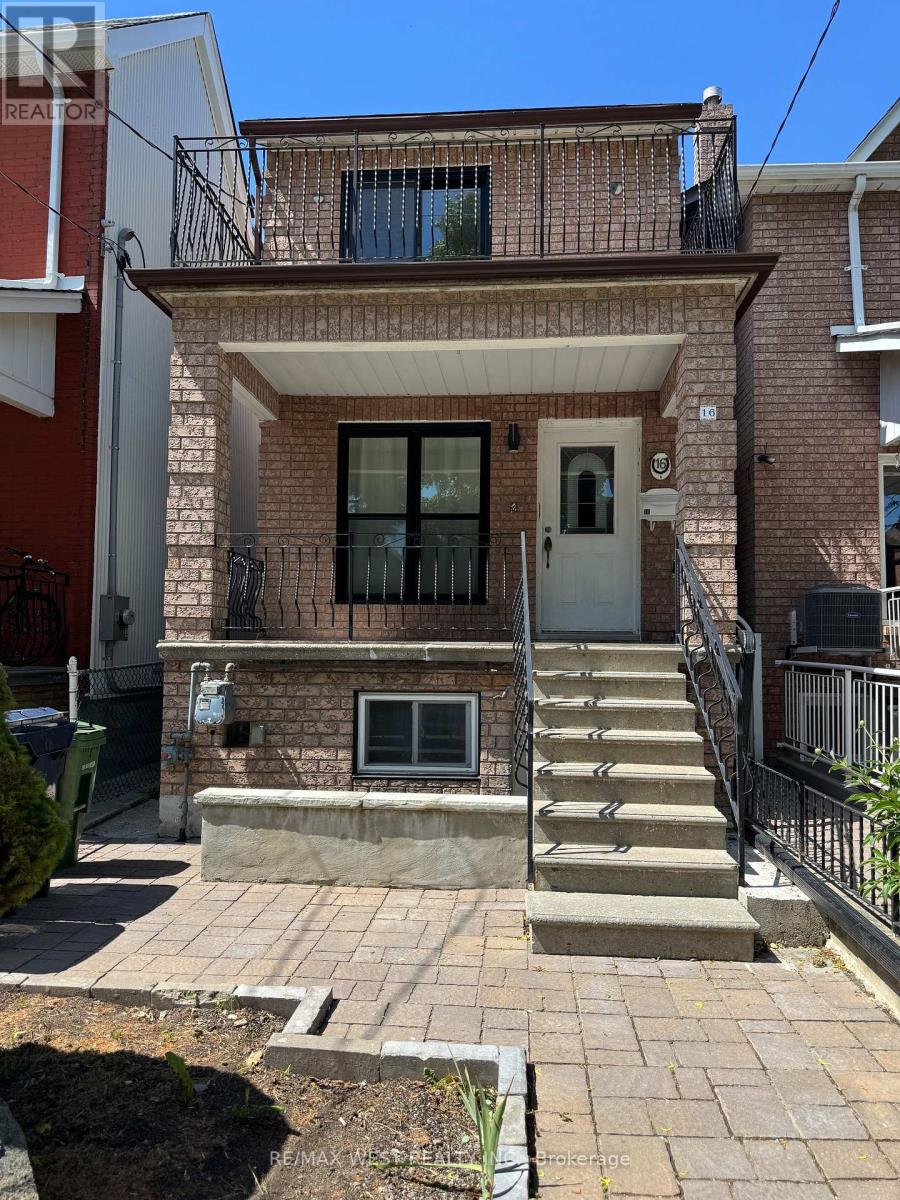
 1 / 25
16 ARMSTRONG AVENUE
Toronto (Dovercourt-Wallace Emerson-Junction), Ontario, M6H1V8
$1,599,900
Bedrooms
5
Bathrooms
4
Parking
2
About this property
Custom home built in 1989, in the heart of Toronto. This home have 4 bedroom, 4 washroom, 2 kitchen, also features large living and dining area, large eat-in kitchen, skylight oak staircase, hardwood floorings just have been sanded and refinished with natural semi-gloss varnish. Recently updated washrooms, double garage at rear on the laneway, roof updated in 2024. Garage roof 2025 and new exterior siding 2026. Basement fully finished with in law suite, or family room. With front, back and side entrance to the basement, walkout to the paved patio to enjoy outdoor. This house had an upgraded to 200 amp electrical panel. Makes an excellent home for a large family or an income property. Steps to TTC, Dufferin Station, Dufferin Mall Shopping Center, Schools, Restaurants, Community Center, and much more. (id:66779)
Rooms
| Bedroom | Basement | — |
| Dining room | Main level | — |
| Living room | Main level | — |
| Kitchen | Main level | — |
| Primary Bedroom | Second level | — |
| Bedroom 2 | Second level | — |
| Bedroom 3 | Second level | — |
| Bedroom 4 | Second level | — |
| Recreational, Games room | Basement | — |
| Kitchen | Basement | — |
Details
- Sewer
- Sanitary sewer
- Cooling
- Central air conditioning
- Heating
- Forced air, Natural gas
- List aor
- Toronto
- Stories
- 2
- Basement
- Finished, Walk out, N/A
- Flooring
- Parquet, Ceramic, Vinyl
- Appliances
- Two stoves, Two Refrigerators
- Directions
- Bloor/Dufferin
- Fireplace
- No
- Lot features
- Lane
- Water source
- Municipal water
- Structure type
- House
- Parking features
- Detached Garage, Garage
- Tax annual amount
- 6,417.28
- Exterior features
- Brick
- Lot size dimensions
- 16 x 123 FT
- Bedrooms above grade
- 4
- Bedrooms below grade
- 1
- Property attached
- No
More in Toronto




The trademarks REALTOR®, REALTORS®, and the REALTOR® logo are controlled by The Canadian Real Estate Association (CREA) and identify real estate professionals who are members of CREA. The trademarks MLS®, Multiple Listing Service® and the associated logos are owned by CREA and identify the quality of services provided by real estate professionals who are members of CREA. Listing data is provided by the REALTOR.ca Data Distribution Facility (DDF®) and is deemed reliable but is not guaranteed accurate by CREA.