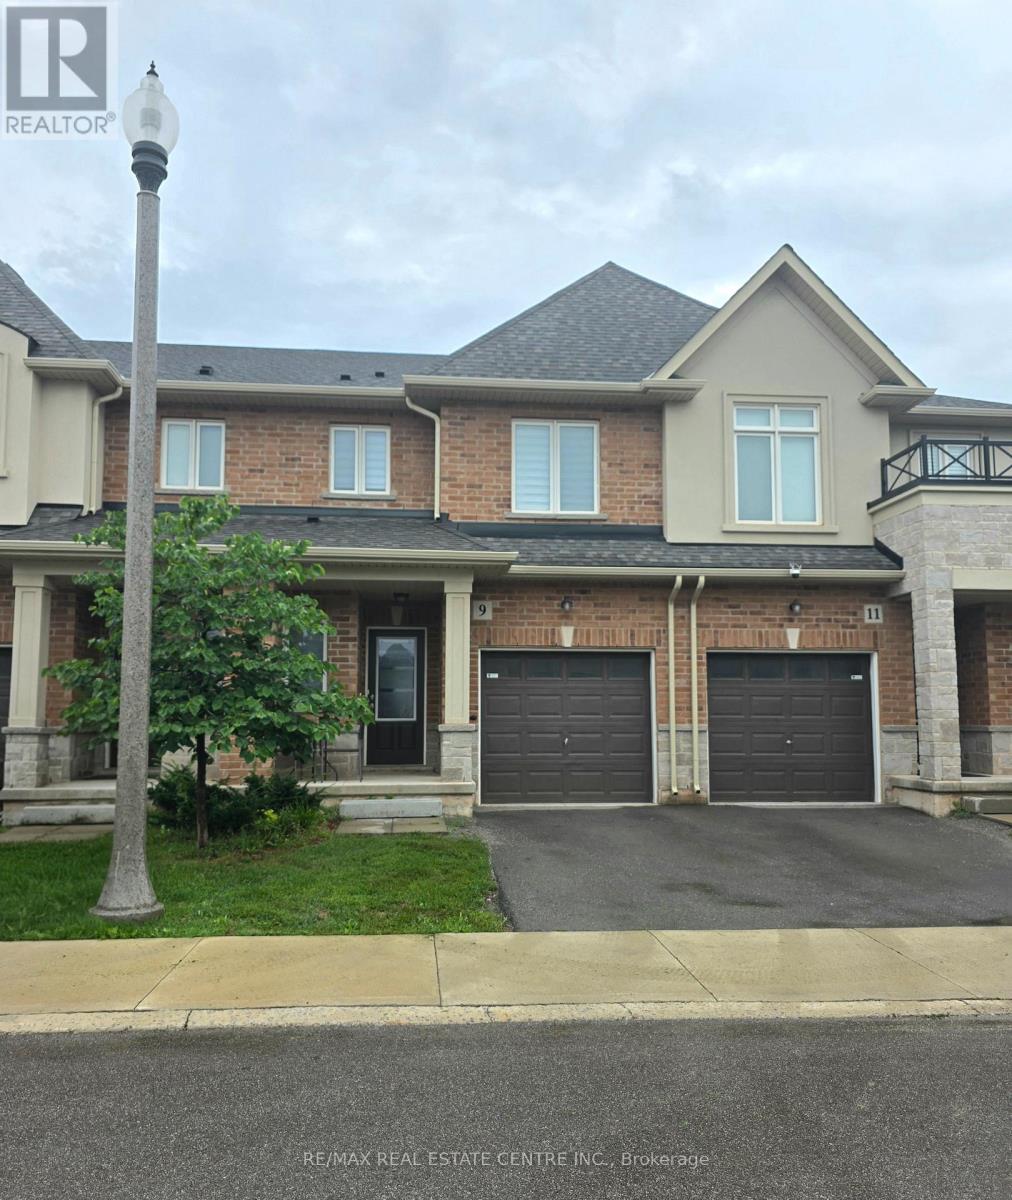
 1 / 25
16 - 9 ARIETTA LANE
Hamilton (Winona), Ontario, L8E0K7
Price on request
Bedrooms
3
Bathrooms
3
Parking
2
About this property
Welcome to the community of Winona! This bright and inviting 3-bedroom, 2.5-bathroom townhome offers a functional open-concept layout with plenty of space to settle in and feel at home. The main floor features a comfortable living and dining area, a bright kitchen with ample cabinetry and counter space, and a convenient powder room. Upgraded window coverings throughout add a polished finishing touch. Upstairs, the spacious primary bedroom features a walk-in closet and private 3-piece ensuite with an upgraded glass walk-in shower. Two additional bedrooms, each with their own closet, a 4-piece main bathroom and convenient upper-level laundry complete the second floor. Need a little extra space? The unfinished basement provides plenty of room for storage, a home gym, or both, adding even more functionality to the home. With two parking spaces and a great location in a family-friendly neighbourhood, you'll be close to schools, parks, shopping, restaurants, Costco, Fifty Point Marina and the QEW for an easy commute. Enjoy nearby Winona Park, beautiful Escarpment views and all that this growing community has to offer. A wonderful opportunity to enjoy a comfortable 3-bedroom home in a convenient Winona location. Come see all this home and neighbourhood have to offer! (id:66779)
Rooms
| Kitchen | Main level | — |
| Dining room | Main level | — |
| Family room | Main level | — |
| Primary Bedroom | Second level | — |
| Bedroom 2 | Second level | — |
| Bedroom 3 | Second level | — |
Details
- Cooling
- Central air conditioning
- Heating
- Forced air, Natural gas
- List aor
- Toronto
- Stories
- 2
- Basement
- Unfinished, Partial
- Flooring
- Laminate, Carpeted, Ceramic
- Appliances
- Refrigerator, Dishwasher, Stove, Window Coverings
- Directions
- Barton St. & Foothills Ln.
- Fireplace
- No
- Lot features
- In suite Laundry
- Structure type
- Row / Townhouse
- Association name
- TAG Management
- Parking features
- Attached Garage, Garage
- Exterior features
- Brick
- Community features
- Pets Allowed With Restrictions
- Bedrooms above grade
- 3
- Property attached
- Yes
More in Hamilton

The trademarks REALTOR®, REALTORS®, and the REALTOR® logo are controlled by The Canadian Real Estate Association (CREA) and identify real estate professionals who are members of CREA. The trademarks MLS®, Multiple Listing Service® and the associated logos are owned by CREA and identify the quality of services provided by real estate professionals who are members of CREA. Listing data is provided by the REALTOR.ca Data Distribution Facility (DDF®) and is deemed reliable but is not guaranteed accurate by CREA.