 1 / 25
16 - 851 SHEPPARD AVENUE W
Toronto (Clanton Park), Ontario, M3H0E9
Price on request
Bedrooms
2
Bathrooms
2
Parking
1
About this property
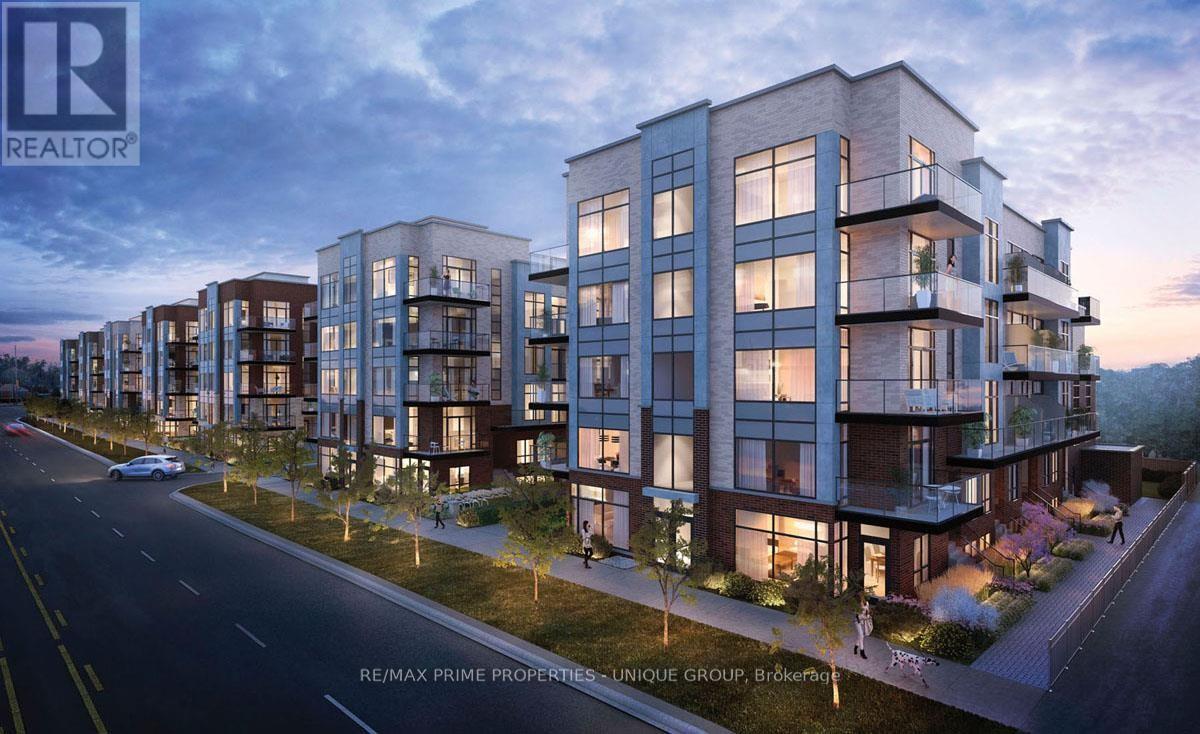
* GREENWICH VILLAGE * A MODERN MASTER-PLANNED COMMUNITY OF 153 UNITS * BEAUTIFULLY UPGRADED APARTMENT * OVER 35K SPENT ON IMPROVEMENTS * CAST IN-CONCRETE CONSTRUCTION * 9'HIGH CEILING/SMOOTH FINISH * CONTEMPORARY EUROPEAN INSPIRED KIT. CABINETRY WITH BRAND NAME STAINLESS STEEL (ENER.EFFIC.) APPLIANCES * POPULAR "BATTERY PARK" MODEL, APPR 1060 SF PLUS 251 SF OF ROOF TOP GARDEN & BALCONIES (60SF/EACH), 2 BDR, 2 FULL BATH * SUNNY UPPER LEVEL * INDIVIDUAL HYDRO, WATER & GAS METER * NEIGHBOURHOOD WHERE TRANSIT IS KING: SHEPPARD SUBWAY WEST IS 5 MIN AWAY ON FOOT, BUS IS AT YOUR DOOR STEP & YOU CAN CATCH THE GO TRAIN, GO BUS TO YORKDALE, BY CAR IS A SHORT DISTANCE TO EXPRESSWAY AND HWY 401. * EXCELLENT HEALTH FACILITIES: BAYCREST HEALTH, HUMBER RIVER, ST JOHN'S REHAB & SUNNYBROOK HOSPITAL. * SUPERB SHOPPING MINUTES AWAY: YORKDALE, TORONTO'S MOST POPULAR MALL & COSTCO. * UNDERGROUND PARKING AND LOCKER INCLUDED * (id:66779)
Rooms
| Living room | Third level | — |
| Dining room | Third level | — |
| Kitchen | Third level | — |
| Primary Bedroom | Upper Level | — |
| Bedroom 2 | Upper Level | — |
Details
- Cooling
- Central air conditioning
- Heating
- Forced air, Natural gas
- List aor
- Toronto
- Basement
- None
- Flooring
- Laminate
- Appliances
- Washer, Refrigerator, Dishwasher, Stove, Dryer, Microwave
- Directions
- Sheppard Ave W/ Wilson Heights
- Fireplace
- No
- Lot features
- Balcony
- Structure type
- Row / Townhouse
- Association name
- Crossbridge Condominium Service Ltd.
- Parking features
- Garage, Underground
- Building features
- Storage - Locker
- Exterior features
- Brick
- Community features
- Pets Allowed With Restrictions
- Bedrooms above grade
- 2
- Property attached
- Yes
More in Toronto




The trademarks REALTOR®, REALTORS®, and the REALTOR® logo are controlled by The Canadian Real Estate Association (CREA) and identify real estate professionals who are members of CREA. The trademarks MLS®, Multiple Listing Service® and the associated logos are owned by CREA and identify the quality of services provided by real estate professionals who are members of CREA. Listing data is provided by the REALTOR.ca Data Distribution Facility (DDF®) and is deemed reliable but is not guaranteed accurate by CREA.