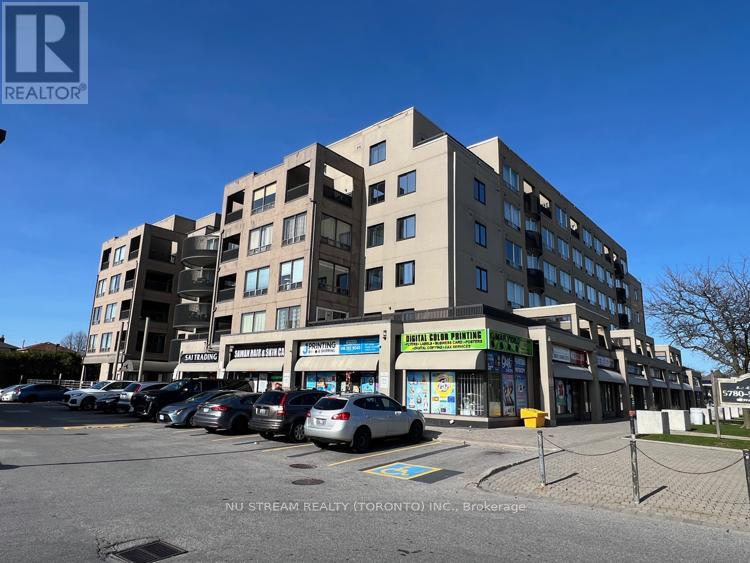
 1 / 25
16 - 5800 SHEPPARD AVENUE E
Toronto (Malvern), Ontario, M1B5J7
$479,000
Bedrooms
3
Bathrooms
2
Parking
2
About this property
Exceptional Ground Floor Apartment with two extra large bedrooms and two ensuite 4Pc Bathrooms, Tendom Underground Parking, top-grade Water Resistant Vinyl floor, Upgraded Kitchen with Hardwood Cabinets, Extra Large White Artificial Crystal Stone Countertop, Double Drop-in Sink, Bosch Dishwasher, Pacific Trusteam Range Hood, Kenmore (Cooktop Stove, 3 Doors S.S. Fridge, Front Load Washer and Dryer). Two entrance (Front and Back) to the apartment unit, Excellent well maintained unit. TTC bus route, 5 minutes to Hwy 401, Scarborough Town Centre, Chinese Cultural Centre, Toronto Public Library, SHN Hospital, U of Toronto and Centennial College, Supermarket and Amenities. (id:66779)
Rooms
| Kitchen | Flat | — |
| Living room | Flat | — |
| Dining room | Flat | — |
| Primary Bedroom | Flat | — |
| Bedroom 2 | Flat | — |
| Den | Flat | — |
Details
- Cooling
- Central air conditioning
- Heating
- Forced air, Electric
- List aor
- Toronto
- Basement
- None
- Flooring
- Laminate
- Appliances
- Washer, Refrigerator, Water purifier, Dishwasher, Stove, Dryer, Cooktop, Hood Fan, Window Coverings, Garage door opener remote(s)
- Directions
- Cross Streets: Sheppard East/East of Markham Rd. ** Directions: Drive along Sheppard Ave East toward Markham Road. Turn left before Gateforth Drive.
- Fireplace
- No
- Lot features
- Elevator, Carpet Free, Atrium/Sunroom
- Structure type
- Apartment
- Association fee
- 1,073.96
- Association name
- Nadlan-Harris Property Management Inc.
- Parking features
- Garage, Underground
- Tax annual amount
- 1,506.96
- Building features
- Exercise Centre, Visitor Parking
- Exterior features
- Concrete
- Community features
- Pets Allowed With Restrictions
- Bedrooms above grade
- 2
- Bedrooms below grade
- 1
- Property attached
- Yes
- Association fee includes
- Common Area Maintenance, Heat, Water, Insurance
- Association fee frequency
- Monthly
More in Toronto




The trademarks REALTOR®, REALTORS®, and the REALTOR® logo are controlled by The Canadian Real Estate Association (CREA) and identify real estate professionals who are members of CREA. The trademarks MLS®, Multiple Listing Service® and the associated logos are owned by CREA and identify the quality of services provided by real estate professionals who are members of CREA. Listing data is provided by the REALTOR.ca Data Distribution Facility (DDF®) and is deemed reliable but is not guaranteed accurate by CREA.