 1 / 25
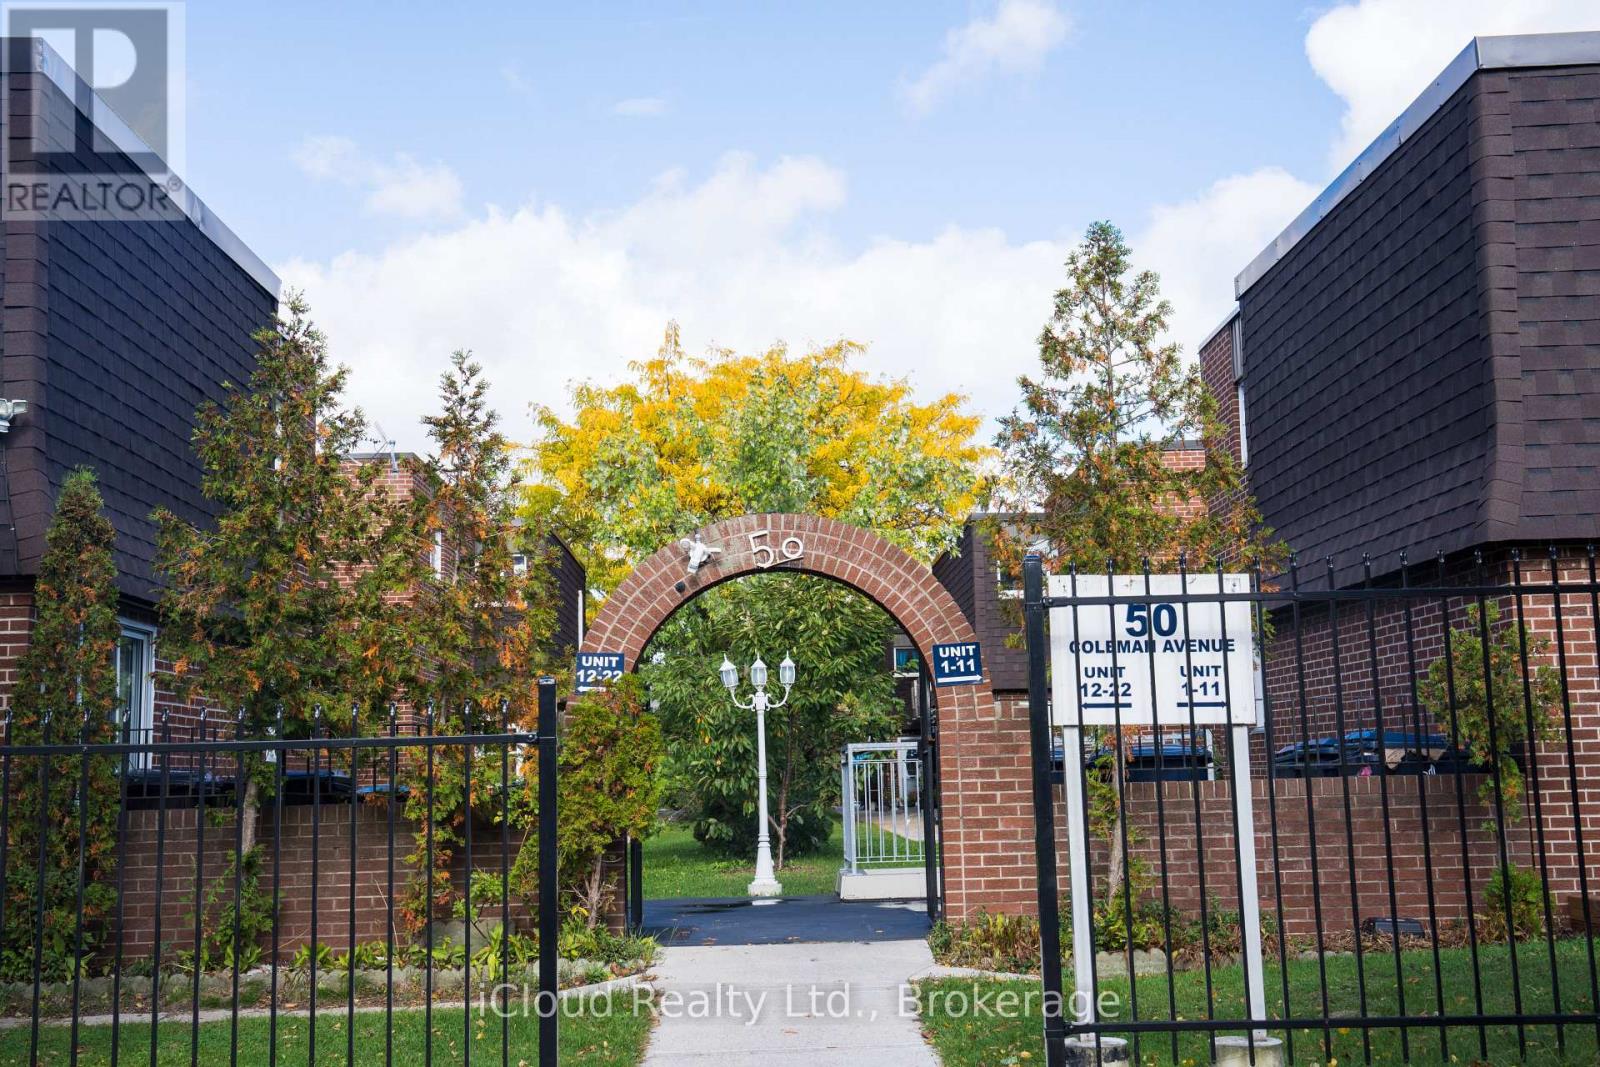
16 - 50 COLEMAN AVENUE
Toronto (East End-Danforth), Ontario, M4C1P7
$690,000
Bedrooms
4
Bathrooms
3
Parking
3
About this property
Welcome to your dream home! A beautifully maintained and professionally managed townhouse in the heart of Danforth Village, one of East York's most desirable neighborhoods. The neighbors are wonderful and always look out. This gem in a sought-after, safe, and pet-friendly Toronto neighborhood offers the epitome of convenience with amenities, parks, and transit just a walk away. Located within walking distance of both the Main Street subway station and the GO Danforth train station, with a 96 Walk Score and 95 Transit Score, this location truly keeps you connected to the city. And close to major big-box stores. This bright and spacious townhouse 3+1bedroom, 2.5-bath, the home has over 1200sf of living space, perfect for families, couples, roommates, or professionals seeking extra room. Recently renovated, it features a stylish kitchen with quartz countertops, ceramic backsplash, fresh paint, and updated lighting and hardware throughout. The building offers a safe and welcoming environment with Gated Grounds. Features a 2-car garage for your car, motorcycle, or bicycle, and 1 outdoor parking space. Maintenance-free living: Snow clearing and grass cutting are handled by management. Separate Basement Entrance, Potential In-Law/Rental Income. Take it as is and be flexible when you are ready to move in. (id:66779)
Rooms
| Living room | Ground level | — |
| Dining room | Ground level | — |
| Kitchen | Ground level | — |
| Bedroom | Second level | — |
| Bedroom | Second level | — |
| Bedroom | Second level | — |
| Bedroom | Ground level | — |
Details
- Cooling
- Wall unit
- Fencing
- Fenced yard
- Heating
- Heat Pump, Baseboard heaters, Electric
- List aor
- Toronto
- Stories
- 2
- Basement
- Finished, Apartment in basement, Walk out, N/A, N/A
- Flooring
- Hardwood, Laminate, Ceramic
- Appliances
- Washer, Refrigerator, Stove, Dryer, Microwave
- Directions
- Main St & Danforth Ave
- Fireplace
- No
- Structure type
- Row / Townhouse
- Association fee
- 618.92
- Association name
- C/O Mareka Properties (2000) Ltd.
- Parking features
- Attached Garage, Garage
- Tax annual amount
- 2,913.51
- Exterior features
- Brick
- Community features
- Pets Allowed With Restrictions
- Bedrooms above grade
- 3
- Bedrooms below grade
- 1
- Property attached
- Yes
- Association fee includes
- Common Area Maintenance, Water, Insurance, Parking
- Association fee frequency
- Monthly
More in Toronto




The trademarks REALTOR®, REALTORS®, and the REALTOR® logo are controlled by The Canadian Real Estate Association (CREA) and identify real estate professionals who are members of CREA. The trademarks MLS®, Multiple Listing Service® and the associated logos are owned by CREA and identify the quality of services provided by real estate professionals who are members of CREA. Listing data is provided by the REALTOR.ca Data Distribution Facility (DDF®) and is deemed reliable but is not guaranteed accurate by CREA.