 1 / 25
16 - 3492 WIDDICOMBE WAY
Mississauga (Erin Mills), Ontario, L5L0B8
Price on request
Bedrooms
2
Bathrooms
3
Parking
1
About this property
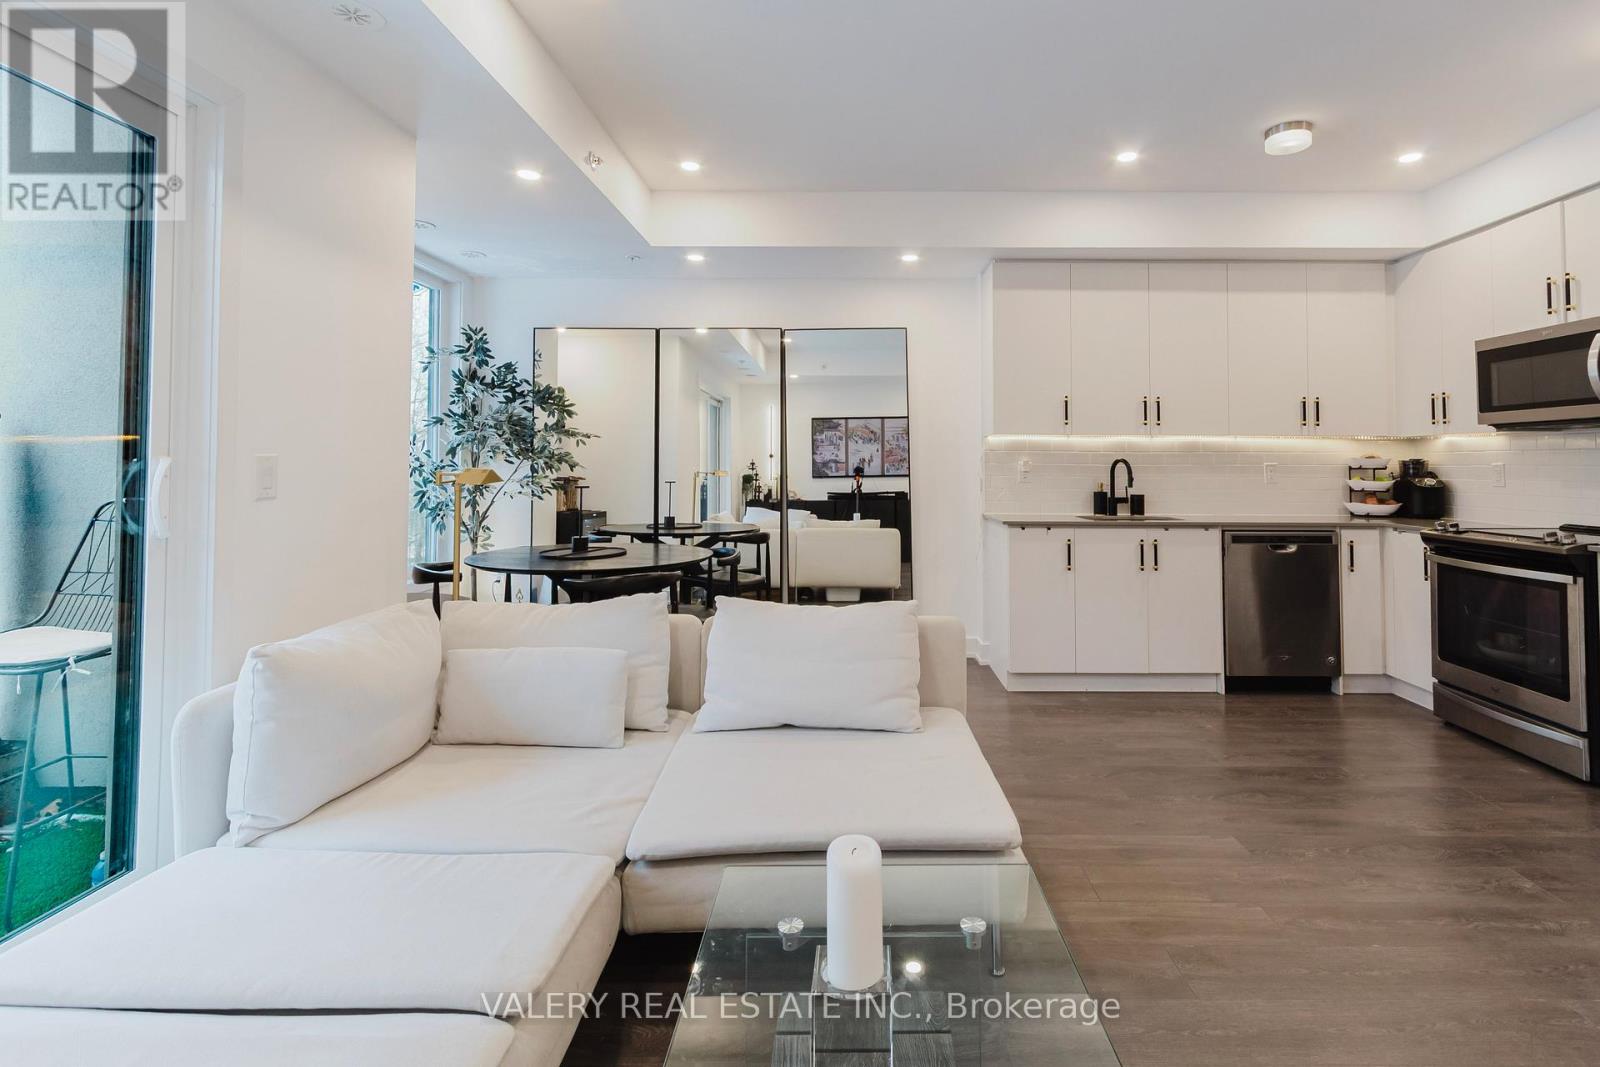
Welcome to this fully furnished, exceptional upper-level updated unit, one of the largest in the complex. This bright and spacious home features 2 bedrooms and 3 bathrooms is thoughtfully designed for modern living, offering peaceful forest views.Fully upgraded throughout, the home boasts a beautifully renovated kitchen, stylish bathrooms, premium flooring and high-quality finishes make this a true move-in-ready gem. The open-concept layout is filled with natural light.Take advantage of the rooftop terrace, ideal for entertaining or unwinding outdoors. Perfectly located near the Community Centre, South Common Mall, Clarkson GO Station, UTM, and with easy access to Highways 403 & QEW, this home offers the ultimate blend of convenience and lifestyle. Short term possible for 6 months and longer (id:66779)
Rooms
| Living room | Main level | — |
| Dining room | Main level | — |
| Kitchen | Main level | — |
| Primary Bedroom | Upper Level | — |
| Bedroom 2 | Upper Level | — |
Details
- Cooling
- Central air conditioning
- Heating
- Other, Other
- List aor
- Toronto
- Basement
- None
- Flooring
- Laminate
- Appliances
- Washer, Refrigerator, Dishwasher, Stove, Dryer, Microwave, Furniture, Window Coverings, Water Heater
- Directions
- Erin Mills/Burnhamthorpe
- Fireplace
- Yes
- Lot features
- Backs on greenbelt, Conservation/green belt, Balcony
- Structure type
- Row / Townhouse
- Association name
- T.S.E Management Services Inc.
- Parking features
- Garage, Underground
- Building features
- Separate Electricity Meters, Separate Heating Controls
- Exterior features
- Brick
- Community features
- Pets not Allowed, Community Centre
- Foundation details
- Brick
- Bedrooms above grade
- 2
- Property attached
- Yes
More in Mississauga

The trademarks REALTOR®, REALTORS®, and the REALTOR® logo are controlled by The Canadian Real Estate Association (CREA) and identify real estate professionals who are members of CREA. The trademarks MLS®, Multiple Listing Service® and the associated logos are owned by CREA and identify the quality of services provided by real estate professionals who are members of CREA. Listing data is provided by the REALTOR.ca Data Distribution Facility (DDF®) and is deemed reliable but is not guaranteed accurate by CREA.