 1 / 17
159 HALDIMAND STREET
Vaughan (Kleinburg), Ontario, L4H5J4
Price on request
Bedrooms
3
Bathrooms
3
Parking
2
About this property
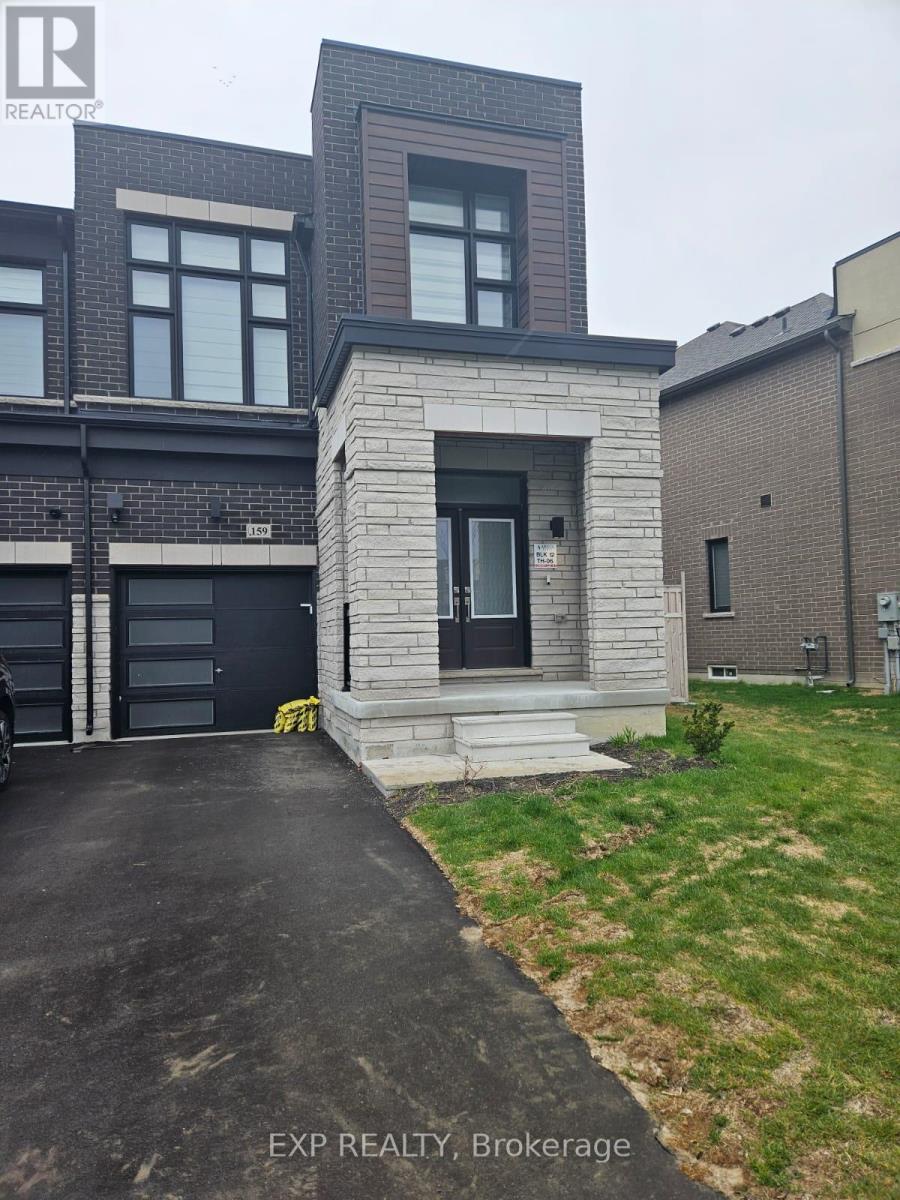
Welcome to this end-unit townhome in the prestigious Kleinburg community of Vaughan, where modern design meets upscale living. Thoughtfully built with high-end upgrades throughout, this home offers the perfect blend of style, comfort, and functionality. Make a lasting first impression as you enter through elegant double doors into a bright, open-concept layout designed for seamless living and entertaining. The spacious great room flows effortlessly to a private deck, creating the perfect indoor-outdoor experience for relaxing or hosting guests. At the heart of the home is a modern kitchen featuring sleek cabinetry and premium stainless steel appliances, delivering both efficiency and a polished aesthetic for everyday living. Hardwood stairs lead to the second level, where you'll find three well-appointed bedrooms and two full bathrooms. The primary suite serves as a private retreat, complete with a generous walk-in closet and a spa-inspired 5-piece ensuite with a standalone soaking tub, glass-enclosed shower, and double vanity sinks. As an end-unit, enjoy additional natural light and enhanced privacy, all within a quiet, family-friendly neighborhood. Ideally located, this home offers easy access to major commuter routes including Highways 427, 27, and 50, making travel across the GTA seamless. Enjoy being just a short drive from key destinations such as Vaughan Mills, Canada's Wonderland, and Cortellucci Vaughan Hospital, along with nearby parks, schools, and everyday essentials. Whether you're a growing family or a professional seeking refined living in an elite community, this home delivers comfort, convenience, and modern luxury in one exceptional package. (id:66779)
Rooms
| Great room | Ground level | — |
| Kitchen | Ground level | — |
| Primary Bedroom | Second level | — |
| Bedroom 2 | Second level | — |
| Bedroom 3 | Second level | — |
| Bathroom | Ground level | — |
| Bathroom | Second level | — |
| Bathroom | Second level | — |
Details
- Sewer
- Sanitary sewer
- Cooling
- Central air conditioning
- Heating
- Forced air, Natural gas
- List aor
- Toronto
- Stories
- 2
- Basement
- Unfinished, Full
- Flooring
- Hardwood, Carpeted
- Appliances
- Washer, Refrigerator, Dishwasher, Stove, Dryer
- Directions
- Cross Streets: Major MacKenzie>Garnet William. ** Directions: North.
- Fireplace
- Yes
- Water source
- Municipal water
- Structure type
- Row / Townhouse
- Parking features
- Attached Garage, Garage
- Exterior features
- Brick, Stone
- Foundation details
- Block
- Bedrooms above grade
- 3
- Property attached
- Yes
More in Vaughan

The trademarks REALTOR®, REALTORS®, and the REALTOR® logo are controlled by The Canadian Real Estate Association (CREA) and identify real estate professionals who are members of CREA. The trademarks MLS®, Multiple Listing Service® and the associated logos are owned by CREA and identify the quality of services provided by real estate professionals who are members of CREA. Listing data is provided by the REALTOR.ca Data Distribution Facility (DDF®) and is deemed reliable but is not guaranteed accurate by CREA.