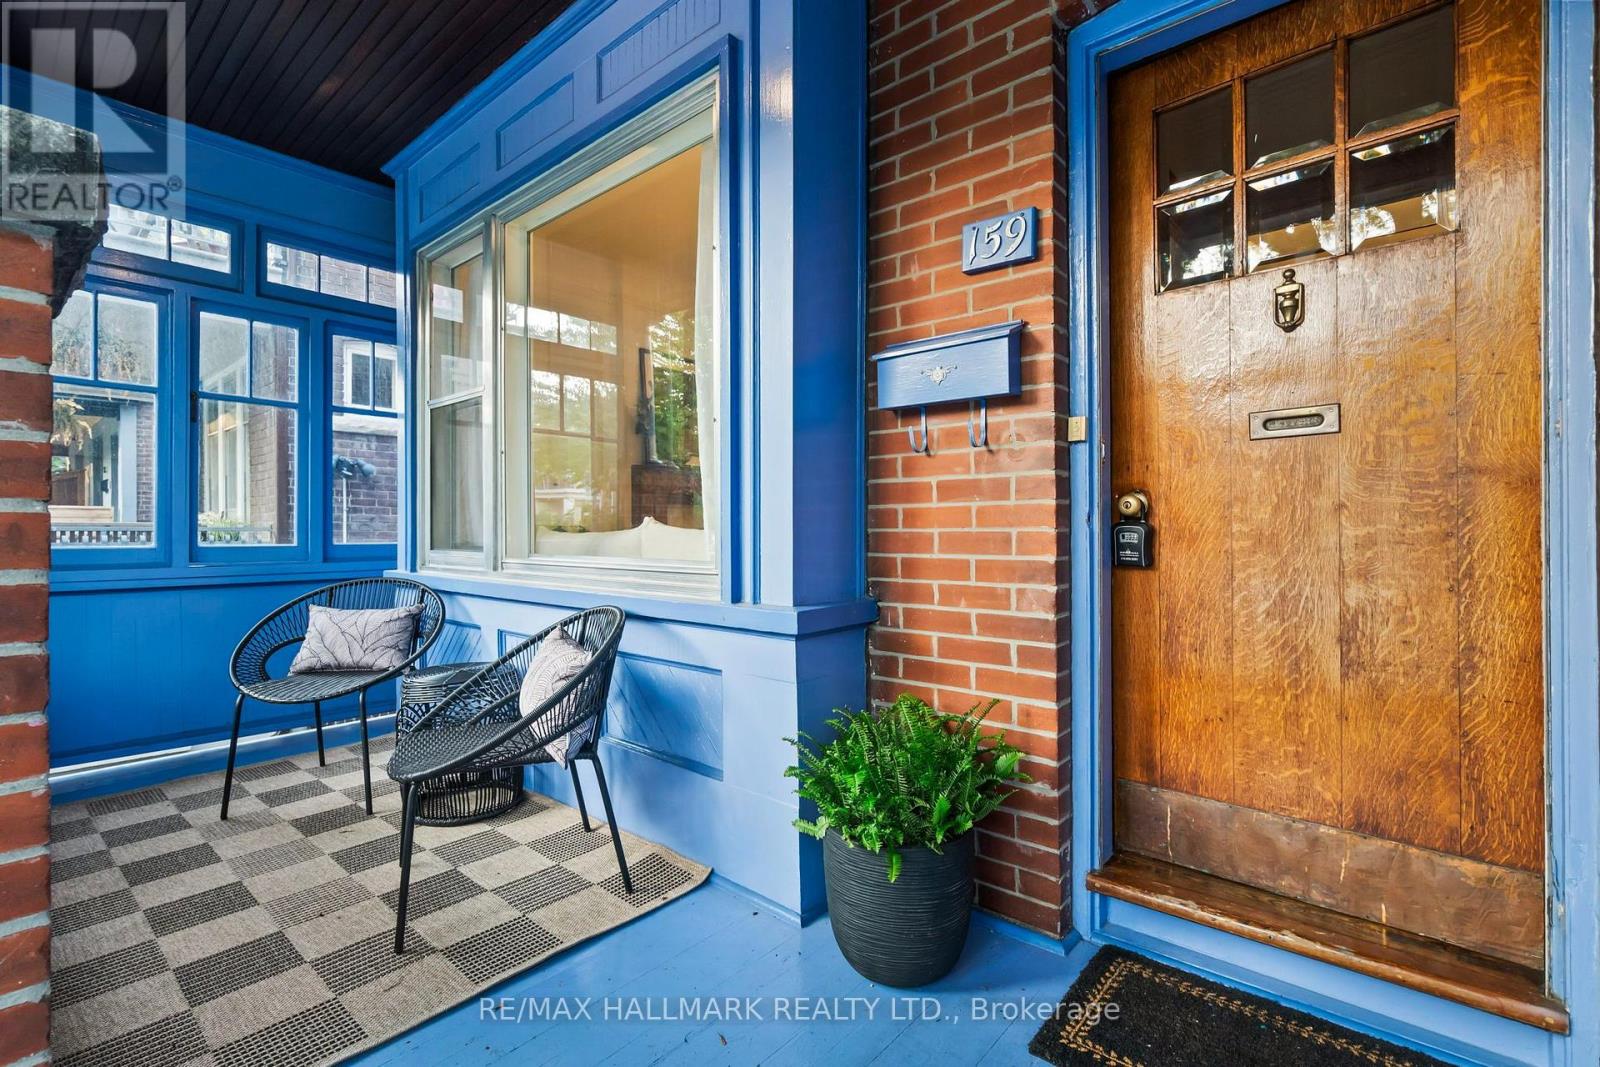
 1 / 25
159 GILLARD AVENUE
Toronto (Greenwood-Coxwell), Ontario, M4J4N7
$899,800
Bedrooms
4
Bathrooms
2
Parking
0
About this property
Loved by the same owner for over 40 years, this cherished home is ready for its next chapter. Set on a tree-lined street in the sought-after Monarch Park school district, this is a true blank canvas waiting for your vision. Step inside and discover gracious living and dining rooms with vintage pocket doors, rich wood trim and beautiful antique baseboards throughout. The petite galley kitchen extends into a bright, eat-in area with exposed brick - a charming space with plenty of potential to make your own. Upstairs, a sunlit hallway glows beneath a skylight and leads to four bedrooms, including a spacious primary with soaring cathedral ceilings, plus two bathrooms. A separate side entrance leads to the basement, offering added flexibility. Outside, enjoy a pretty backyard perfect for relaxing or entertaining. And the location is hard to beat! Steps to Danforth shops, the subway, Monarch Park Recreation Centre and an abundance of parks. A home rich in character, history and possibility, ready for someone to bring their vision to life. (id:66779)
Open houses
- 2026-08-1614:00:00.00 – 16:00:00.00
Rooms
| Living room | Main level | — |
| Dining room | Main level | — |
| Eating area | Main level | — |
| Kitchen | Main level | — |
| Primary Bedroom | Upper Level | — |
| Bedroom 2 | Upper Level | — |
| Bedroom 3 | Upper Level | — |
| Nursery | Upper Level | — |
Details
- Sewer
- Sanitary sewer
- Cooling
- None
- Heating
- Forced air, Natural gas
- List aor
- Toronto
- Stories
- 2
- Tax year
- 2,025
- Basement
- Other, See Remarks, N/A
- Flooring
- Hardwood, Parquet
- Utilities
- Sewer, Electricity, Cable
- Appliances
- Washer, Refrigerator, Stove, Dryer
- Directions
- Cross Streets: Danforth Ave & Gillard Ave. ** Directions: From Danforth Avenue turn south to Gillard Avenue property.
- Fireplace
- No
- Water source
- Municipal water
- Structure type
- House
- Parking features
- No Garage
- Tax annual amount
- 5,964
- Exterior features
- Brick
- Foundation details
- Brick
- Lot size dimensions
- 18.4 x 117 FT
- Bedrooms above grade
- 4
- Property attached
- Yes
More in Toronto




The trademarks REALTOR®, REALTORS®, and the REALTOR® logo are controlled by The Canadian Real Estate Association (CREA) and identify real estate professionals who are members of CREA. The trademarks MLS®, Multiple Listing Service® and the associated logos are owned by CREA and identify the quality of services provided by real estate professionals who are members of CREA. Listing data is provided by the REALTOR.ca Data Distribution Facility (DDF®) and is deemed reliable but is not guaranteed accurate by CREA.