 1 / 25
159 BARTLEY BULL PARKWAY
Brampton (Brampton East), Ontario, L6W2K1
$829,000
Bedrooms
4
Bathrooms
2
Parking
4
About this property
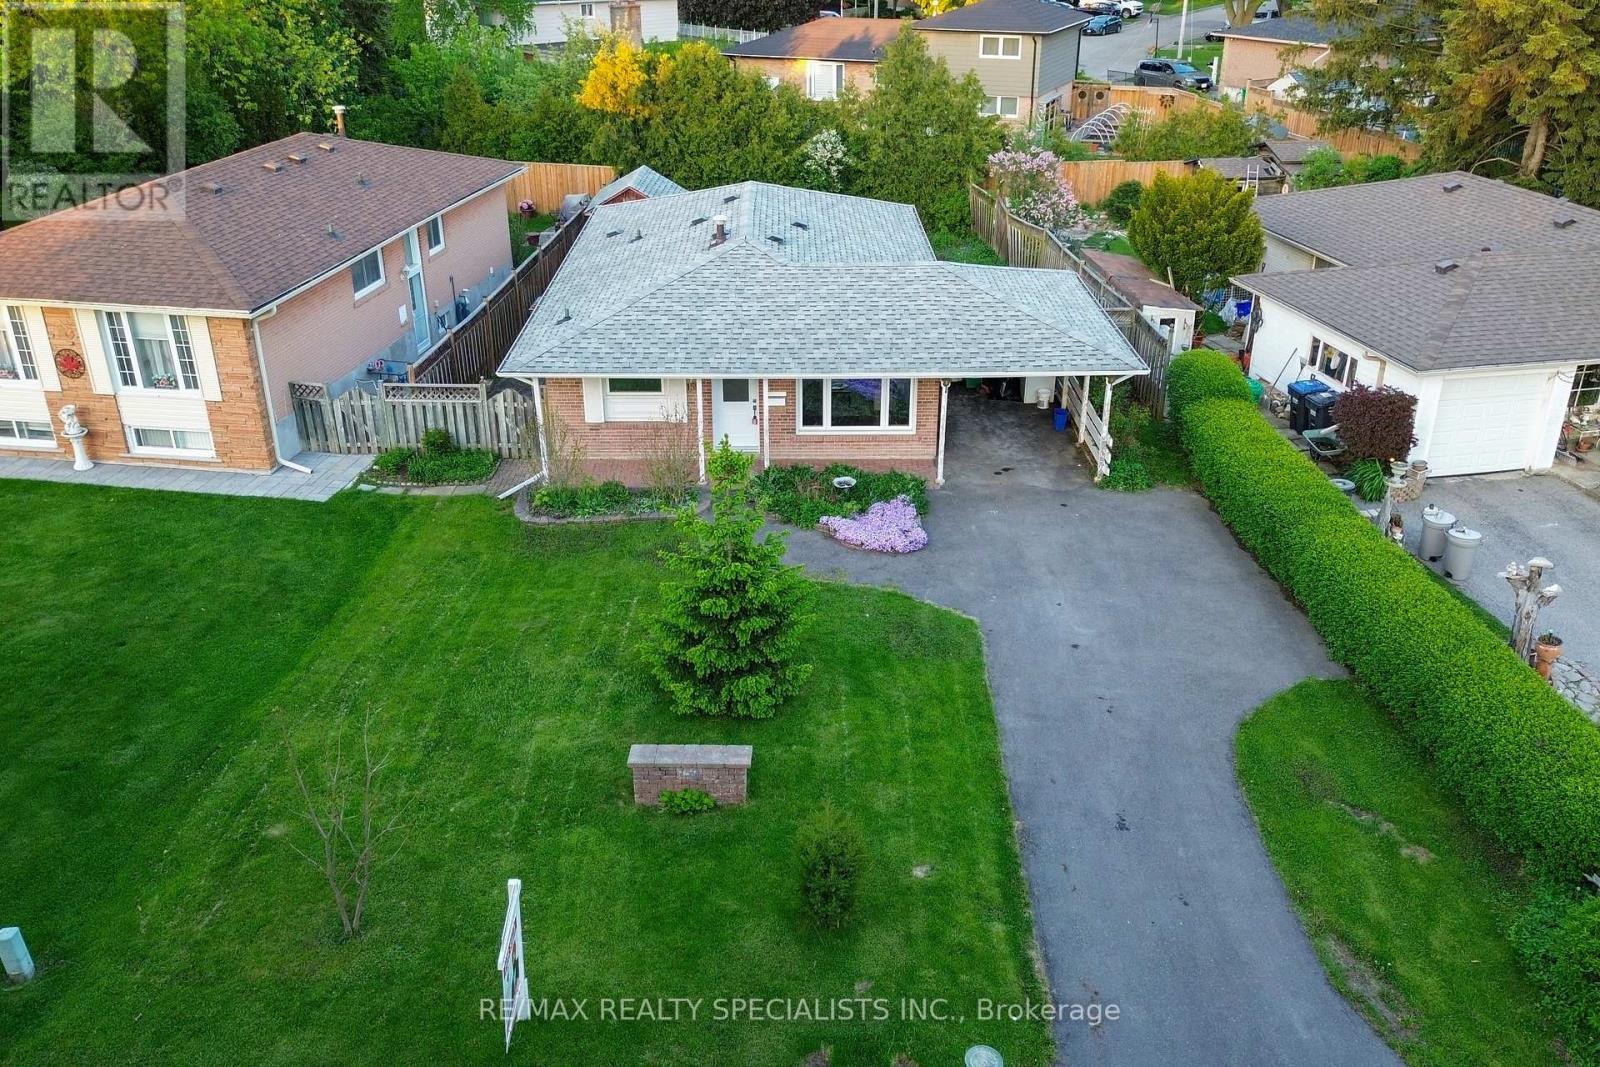
Welcome to 159 Bartley Bull Parkway, a beautifully renovated 3-bedroom bungalow situated on a premium 58 x 110 ft lot in the highly desirable Peel Village community of Brampton. This move-in-ready home has been completely updated from top to bottom with quality finishes and modern upgrades throughout, offering the perfect blend of comfort, style, and functionality. The main floor features a bright and spacious living room with a large picture window that fills the home with natural light. You'll find three generously sized bedrooms along with a brand-new modern kitchen complete with stainless steel appliances, ample cabinetry, and plenty of counter space for everyday living and entertaining. Two fully renovated washrooms, new flooring throughout, fresh paint, updated doors, and stylish pot lights add to the home's contemporary appeal. The fully finished basement with a separate entrance provides excellent additional living space and great potential for extended family. It includes a large family room in the basement, a brand-new full washroom, new windows, and plenty of space for rental income, in law suite, recreation or workplace. Step outside to enjoy the private fenced backyard, ideal for relaxing or entertaining, along with a storage shed for added convenience. The attached carport provides covered parking and easy access to the home. Located in the heart of Peel Village, this property offers an unbeatable location close to Shoppers World, the Brampton Bus Terminal, the upcoming Brampton LRT, downtown Brampton, major highways, top-rated schools, parks, shopping, and all essential amenities. A fantastic opportunity to own a fully upgraded home in a family-friendly neighbourhood. (id:66779)
Rooms
| Living room | Main level | — |
| Kitchen | Main level | — |
| Primary Bedroom | Basement | — |
| Bedroom 2 | Main level | — |
| Bedroom 3 | Main level | — |
| Living room | Basement | — |
| Family room | Basement | — |
| Bedroom | Basement | — |
| Laundry room | Basement | — |
Details
- Sewer
- Sanitary sewer
- Cooling
- Central air conditioning
- Heating
- Forced air, Natural gas
- List aor
- Toronto
- Stories
- 1
- Basement
- Separate entrance, N/A
- Flooring
- Laminate
- Appliances
- Washer, Refrigerator, Stove, Dryer, Water Heater
- Directions
- Hurontario & Steels
- Fireplace
- No
- Lot features
- Carpet Free, In-Law Suite
- Water source
- Municipal water
- Structure type
- House
- Parking features
- Garage, Carport
- Tax annual amount
- 5,595
- Exterior features
- Brick
- Foundation details
- Concrete
- Lot size dimensions
- 58.3 x 110 FT
- Architectural style
- Bungalow
- Bedrooms above grade
- 3
- Bedrooms below grade
- 1
- Property attached
- No
More in Brampton




The trademarks REALTOR®, REALTORS®, and the REALTOR® logo are controlled by The Canadian Real Estate Association (CREA) and identify real estate professionals who are members of CREA. The trademarks MLS®, Multiple Listing Service® and the associated logos are owned by CREA and identify the quality of services provided by real estate professionals who are members of CREA. Listing data is provided by the REALTOR.ca Data Distribution Facility (DDF®) and is deemed reliable but is not guaranteed accurate by CREA.