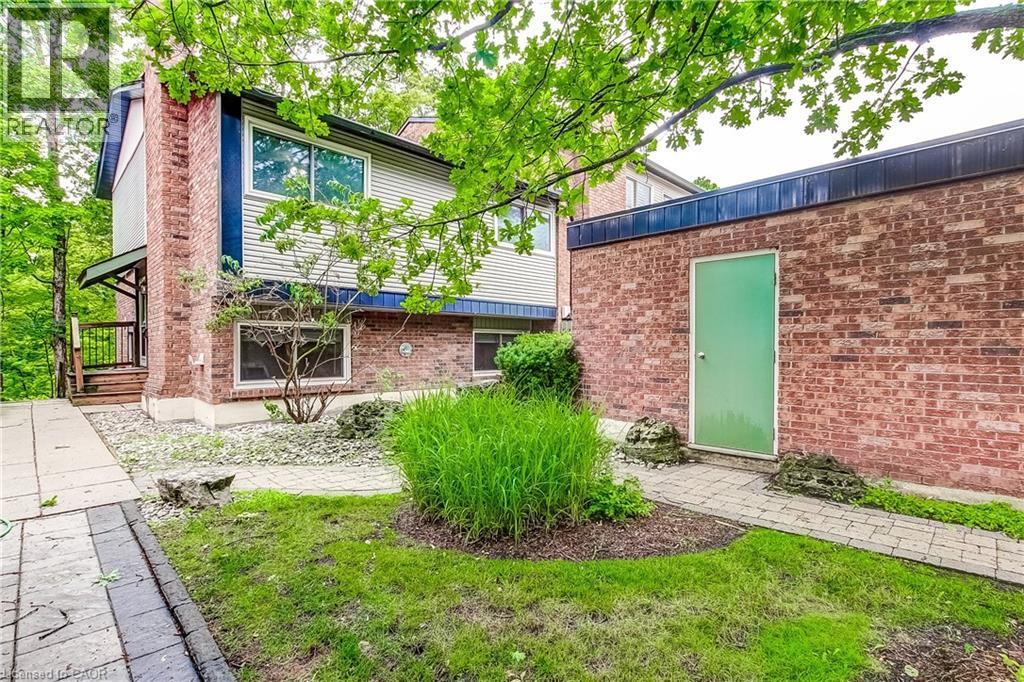
 1 / 25
1580 KERNS Road Unit# 1
Burlington, Ontario, L7P3A7
$679,900
Bedrooms
3
Bathrooms
2
Living area
1,934 square feet
Parking
2
Year built
1974
About this property
Welcome to Tyandaga Mews! This charming 3-bedroom townhome provides 2,150 sq ft of living space in one of Burlington's most sought-after complexes, backing onto a fabulous natural ravine and creek - a view enjoyed from three levels of the home. NEW DUCTLESS HEATING AND AIR CONDITIONING SYSTEM BEING INSTALLED. Balconies off both the primary bedroom and living room, plus a walkout to a patio from the lower level, make this the perfect spot for morning coffee, summer entertaining, or sunset cocktails. The ravine offers a stunning backdrop year-round: lush greenery in summer, vibrant colour in fall, serene stillness in winter, and fresh blooms come spring. Inside, the main floor is made for entertaining. The updated kitchen, with glossy modern cabinets and pot lights, overlooks the family room - so you're always part of the conversation. Enjoy open-concept living and dining spaces beneath a soaring ceiling over the dining room, and a primary suite with its own separate dressing area. The lower level is a retreat of its own, with a rec room that walks out to the patio, plus laundry and crawl space storage. Join a friendly community with an outdoor pool, party room, and snow removal right to your door. Spend warm summer days lounging poolside or cooling off with a swim. Kerns Park, golf, and tennis are all within walking distance, and you're just minutes from the 403, 407, and QEW. This is more than a home - it's a lifestyle. (id:66779)
Rooms
| Storage | Basement | — |
| Recreation room | Basement | 20'3'' x 18'10'' |
| Recreation room | Lower level | 13'8'' x 20'5'' |
| 4pc Bathroom | Third level | 5'7'' x 7'10'' |
| Primary Bedroom | Third level | 12'9'' x 15'4'' |
| Bedroom | Second level | 10'1'' x 8'10'' |
| Bedroom | Second level | 13'5'' x 9'2'' |
| 2pc Bathroom | Main level | 4'4'' x 4'8'' |
| Kitchen | Main level | 14'0'' x 10'8'' |
| Dining room | Main level | 7'5'' x 12'1'' |
| Living room | Main level | 13'5'' x 12'1'' |
| Foyer | Main level | 6'5'' x 6'5'' |
Details
- Sewer
- Municipal sewage system
- Cooling
- Wall unit, Ductless
- Heating
- Heat Pump
- List aor
- Cornerstone
- Stories
- 4
- Basement
- Finished, Full
- Year built
- 1,974
- Appliances
- Washer, Refrigerator, Dishwasher, Stove, Dryer, Microwave, Hood Fan, Window Coverings, Garage door opener
- Directions
- Brant Street to North Service Road To Kerns Road
- Fireplace
- Yes
- Lot features
- Southern exposure, Ravine, Balcony, Automatic Garage Door Opener
- Water source
- Municipal water
- Pool features
- Inground pool
- Structure type
- Row / Townhouse
- Association fee
- 681.44
- Fireplaces total
- 1
- Parking features
- Detached Garage
- Tax annual amount
- 3,898.68
- Building features
- Party Room
- Exterior features
- Concrete, Brick, Other
- Community features
- School Bus, Community Centre
- Zoning description
- RL5
- Bedrooms above grade
- 3
- Bedrooms below grade
- 0
- Property attached
- Yes
- Above grade finished area
- 1,291
- Association fee includes
- Landscaping, Property Management, Water, Parking
- Below grade finished area
- 643
- Association fee frequency
- Monthly
More in Burlington


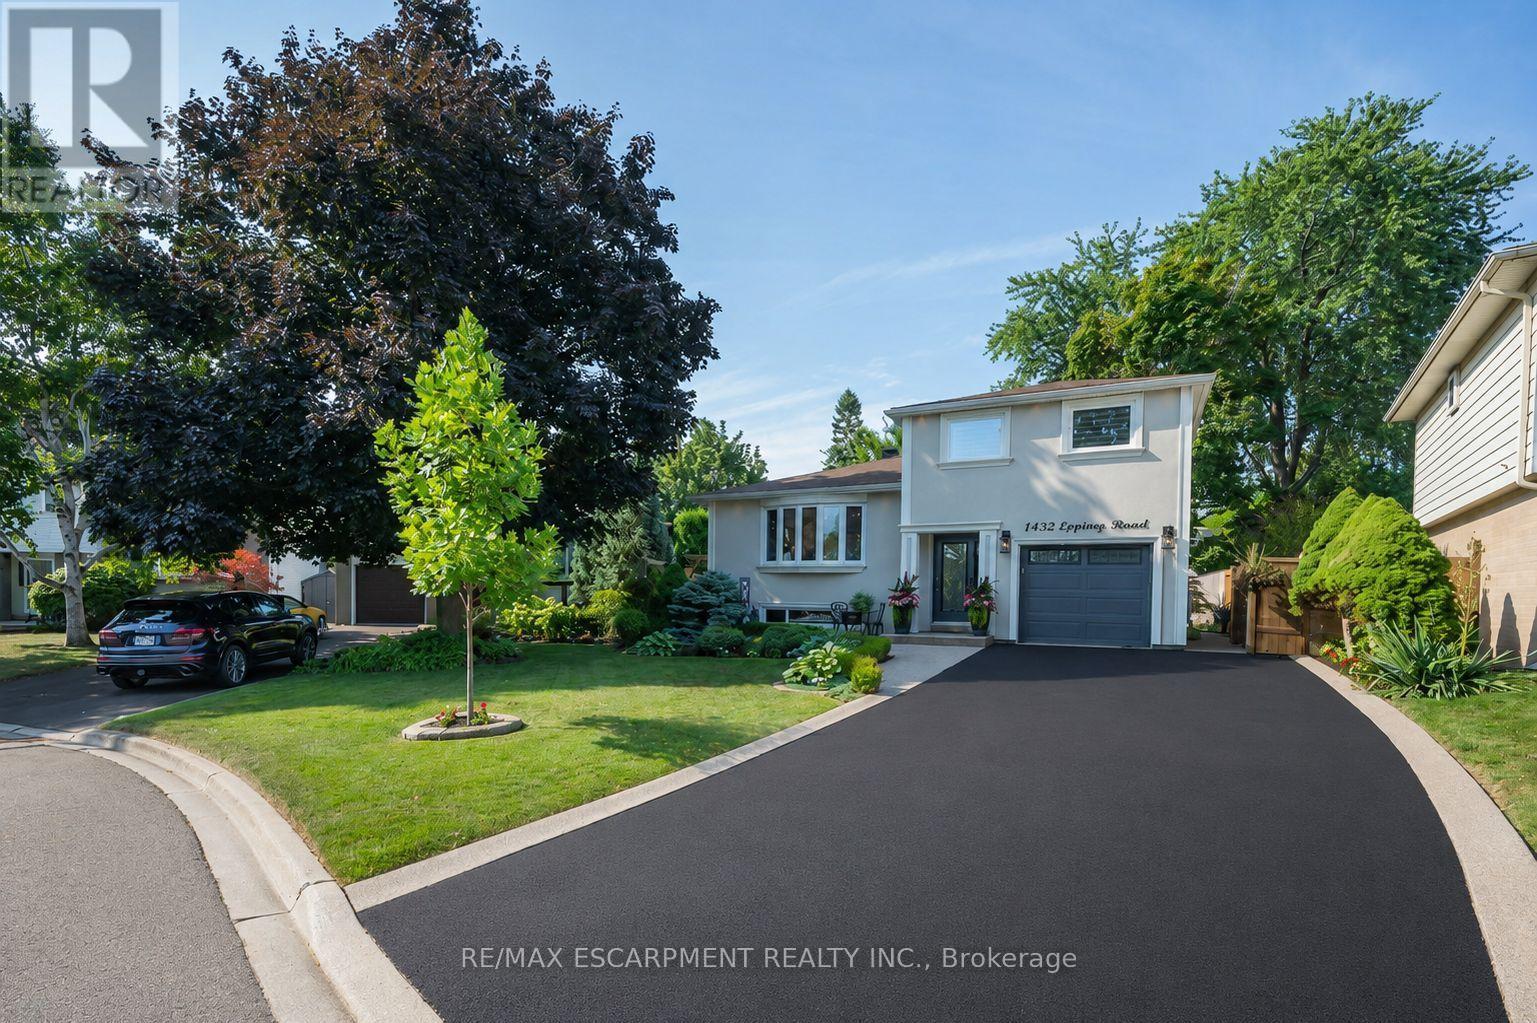

The trademarks REALTOR®, REALTORS®, and the REALTOR® logo are controlled by The Canadian Real Estate Association (CREA) and identify real estate professionals who are members of CREA. The trademarks MLS®, Multiple Listing Service® and the associated logos are owned by CREA and identify the quality of services provided by real estate professionals who are members of CREA. Listing data is provided by the REALTOR.ca Data Distribution Facility (DDF®) and is deemed reliable but is not guaranteed accurate by CREA.