 1 / 25
1577 THOMPSON STREET
Mississauga (Erindale), Ontario, L5C1B4
$1,299,000
Bedrooms
4
Bathrooms
4
Parking
8
About this property
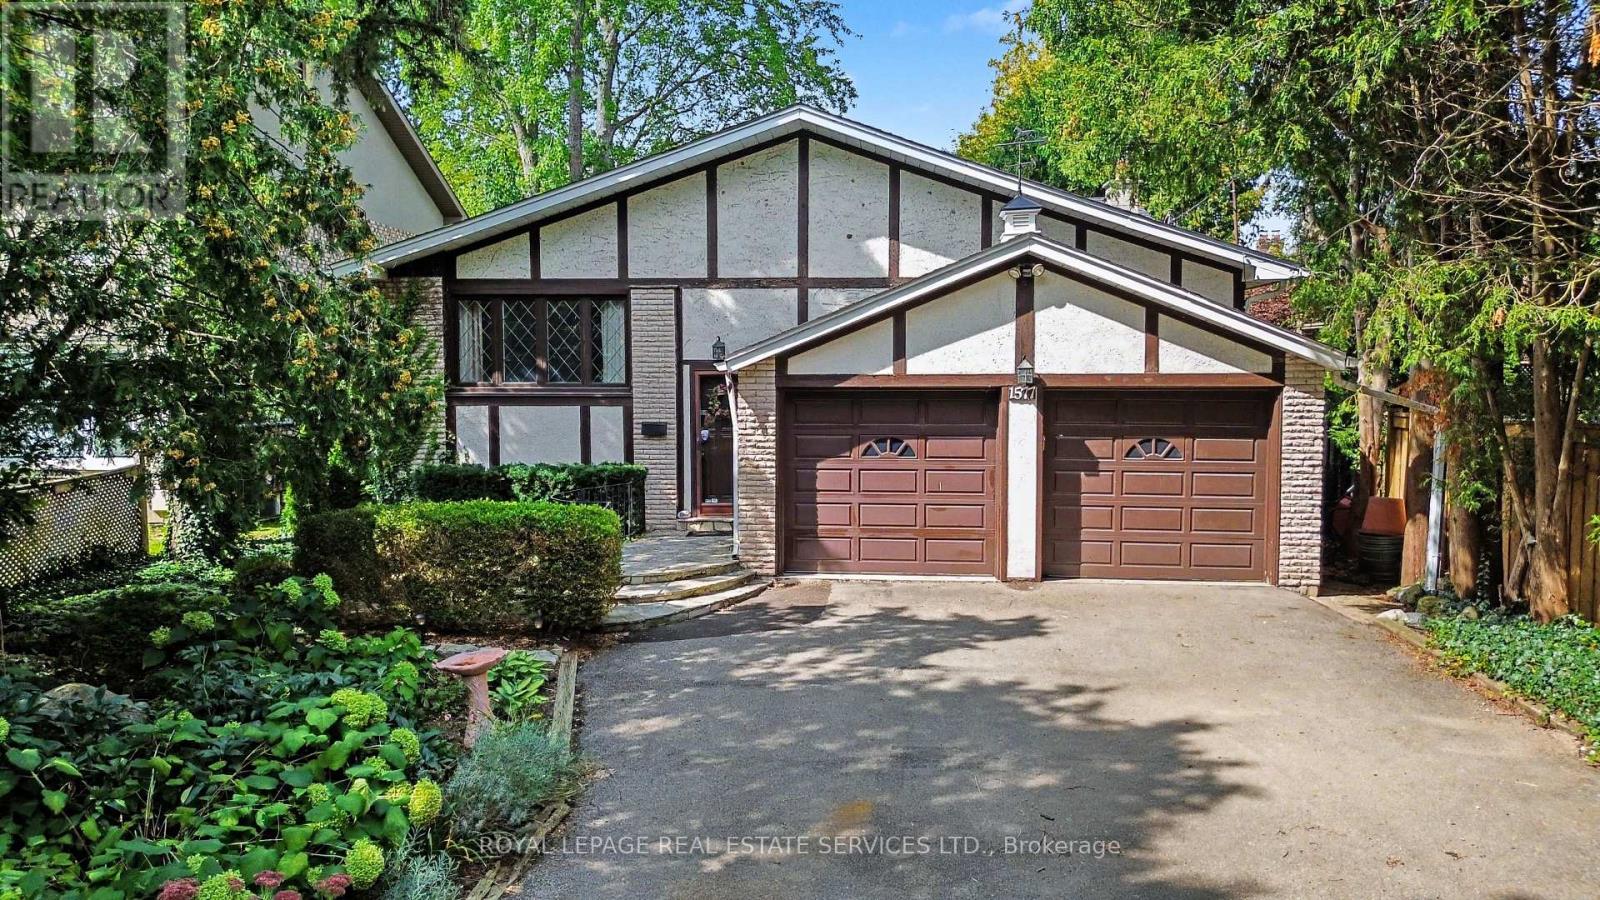
Welcome to this spacious family home, privately nestled among mature trees on an expansive 49x197-foot lot in an upscale unique community surrounded by multi-million-dollar residences. Excellent builder and family oportunity. The thoughtfully designed layout features four generous bedrooms, including two with ensuites, lower bedroom can be an office or primary, an eat-in kitchen, and open-concept living and dining rooms. The grand family room offers a fireplace and walkout access to the sun-filled yard, creating an ideal setting for everyday living and entertaining. The lower level includes a recreation room with a built-in bar, along with a dedicated workroom. Ideally situated between Credit Valley and Mississauga Golf & Country Clubs, this home is within walking distance of the University of Toronto, restaurants, plazas, schools, public transit, breathtaking Erindale Park, and the Culham Trail. Enjoy convenient access to the airport and downtown, both just minutes away. (id:66779)
Rooms
| Kitchen | Main level | — |
| Living room | Main level | — |
| Utility room | Lower level | — |
| Laundry room | Lower level | — |
| Dining room | Main level | — |
| Primary Bedroom | Upper Level | — |
| Bedroom | Upper Level | — |
| Bedroom | Upper Level | — |
| Family room | Lower level | — |
| Bedroom 4 | Lower level | — |
| Recreational, Games room | Lower level | — |
| Sitting room | Lower level | — |
Details
- Sewer
- Sanitary sewer
- Cooling
- Central air conditioning
- Heating
- Forced air, Natural gas
- List aor
- Toronto
- Basement
- Finished, N/A
- Flooring
- Concrete, Hardwood
- Appliances
- All, Window Coverings, Garage door opener remote(s)
- Directions
- Cross Streets: Mississauga Road & Dundas St & Jarvis St. ** Directions: -.
- Fireplace
- Yes
- Lot features
- Level lot, Conservation/green belt, Level
- Water source
- Municipal water
- Pool features
- Inground pool
- Structure type
- House
- Parking features
- Attached Garage, Garage
- Tax annual amount
- 10,640
- Exterior features
- Brick
- Foundation details
- Block
- Lot size dimensions
- 49.1 x 197.3 FT
- Bedrooms above grade
- 4
- Property attached
- No
More in Mississauga




The trademarks REALTOR®, REALTORS®, and the REALTOR® logo are controlled by The Canadian Real Estate Association (CREA) and identify real estate professionals who are members of CREA. The trademarks MLS®, Multiple Listing Service® and the associated logos are owned by CREA and identify the quality of services provided by real estate professionals who are members of CREA. Listing data is provided by the REALTOR.ca Data Distribution Facility (DDF®) and is deemed reliable but is not guaranteed accurate by CREA.