 1 / 15
1572 QUEEN STREET E
Toronto (Greenwood-Coxwell), Ontario, M4L1E9
$1,599,000
Bedrooms
2
Bathrooms
2
Parking
2
About this property
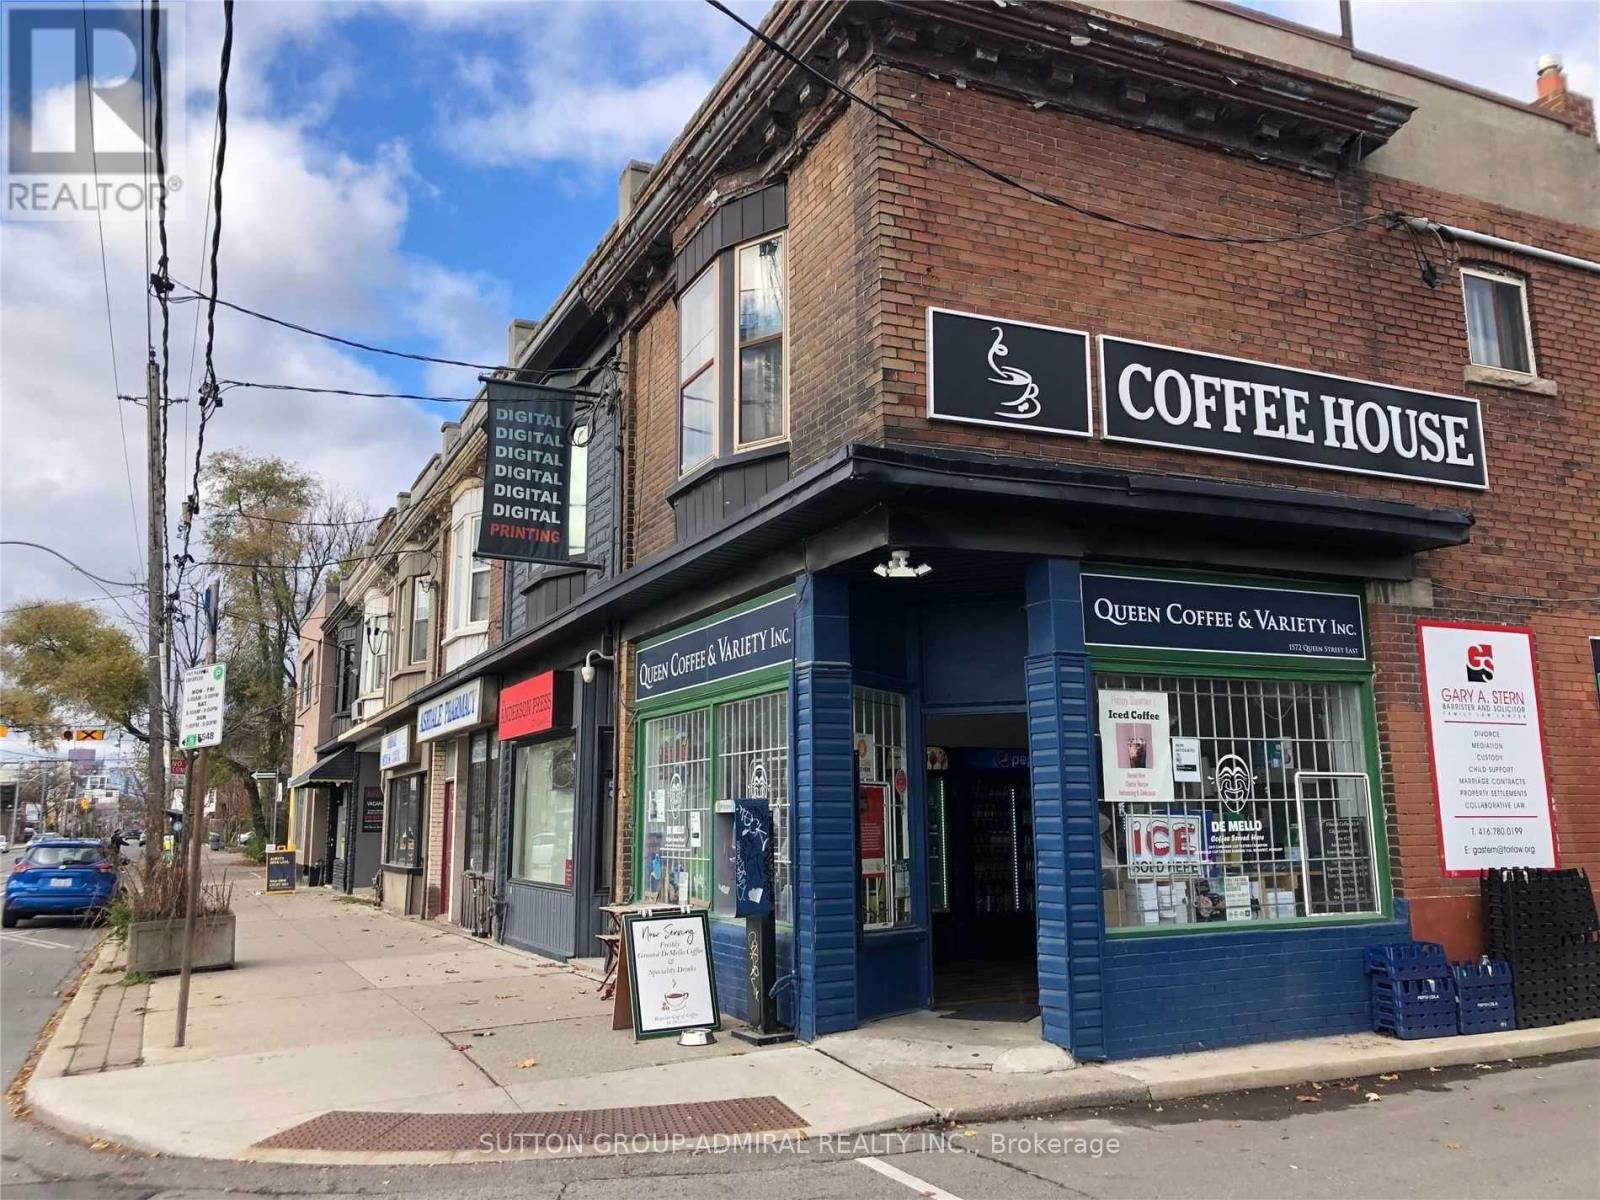
Ideally located between Toronto's vibrant Beaches neighbourhood and sought-after Leslieville, this mixed-use investment property offers an exceptional opportunity for investors and end-users alike. Situated on a 16.9 x 95 ft North Side Corner lot with rear laneway access, the property features a renovated main floor commercial space plus two bedroom residential apartment above, creating multiple income streams in a highly desirable east-end location. The main floor and full-height basement are leased to Mya's Convenience Store, an established convenience store tenant occupying approximately 930 sq. ft. on the main level plus an additional 900 sq. ft. basement area. The commercial space has been renovated in recent yearsand benefits from excellent street exposure. The tenant's lease commenced in November 2023 and runs until October 31, 2028, with annual rental increases built in. Additional highlights include: A residential 2 bedroom apartment on the second floor providing supplementary rental income. Full-height basement with functional usable space. Rear laneway access. Annual property taxes of approximately $14,601.83. Annual insurance costs of approximately $4,866.67. Full Financials available upon request. Positioned in one of Toronto's strongest urban corridors, surrounded by thriving retail, restaurants, transit, and established residential communities, this is a rare opportunity to acquire a versatile income-producing property in a prime location with long-term upside potential. (id:66779)
Details
- Sewer
- Sanitary sewer
- Cooling
- Central air conditioning
- Heating
- Forced air, Natural gas
- List aor
- Toronto
- Stories
- 2
- Basement
- None
- Appliances
- Washer, Dryer, Water Heater
- Directions
- Queen and Coxwell
- Fireplace
- No
- Water source
- Municipal water
- Structure type
- Residential Commercial Mix
- Parking features
- Detached Garage, Garage
- Tax annual amount
- 14,602
- Exterior features
- Brick
- Foundation details
- Concrete
- Lot size dimensions
- 16.91 x 95 FT
- Bedrooms above grade
- 2
More in Toronto




The trademarks REALTOR®, REALTORS®, and the REALTOR® logo are controlled by The Canadian Real Estate Association (CREA) and identify real estate professionals who are members of CREA. The trademarks MLS®, Multiple Listing Service® and the associated logos are owned by CREA and identify the quality of services provided by real estate professionals who are members of CREA. Listing data is provided by the REALTOR.ca Data Distribution Facility (DDF®) and is deemed reliable but is not guaranteed accurate by CREA.