 1 / 25
157 MACAULAY Street E
Hamilton, Ontario, L8L3X5
$499,000
Bedrooms
3
Bathrooms
2
Living area
1,318 square feet
About this property
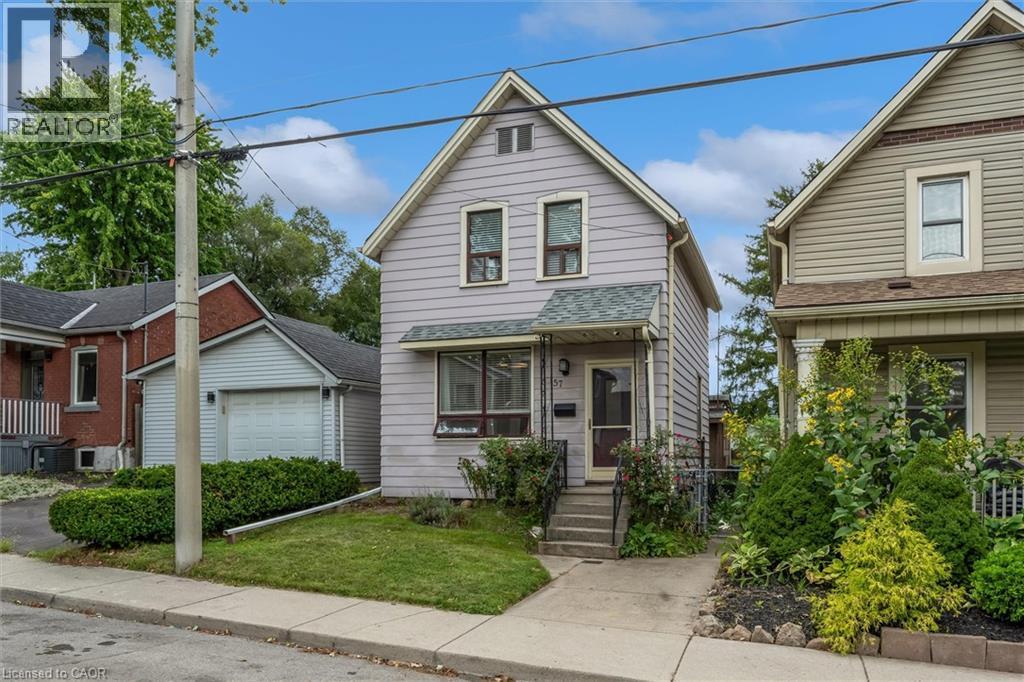
Welcome to 157 Macaulay Street East! An exceptional opportunity for home buyers looking to step into Hamilton’s vibrant and sought-after North End. Offering over 1,300 sq. ft. of finished living space, this charming 2-storey home features a layout designed for comfortable everyday living and entertaining. The main level boasts a full bathroom, large second living room that flows seamlessly out to a massive, fully fenced backyard—the perfect private retreat for weekend BBQs, relaxing, or letting pets and kids play. Upstairs, you will find three generous sized bedrooms and a second bathroom. The unfinished basement offers laundry facilities and extensive storage, with plenty of potential. Enjoy an incredible lifestyle just steps to Bayfront Park, West Harbour GO, the James Street North dining and arts scene, waterfront trails, and transit. (id:66779)
Rooms
| Foyer | Main level | 5'6'' x 4'5'' |
| Kitchen | Main level | 12'4'' x 12'6'' |
| Bedroom | Second level | 9'9'' x 7'7'' |
| Bedroom | Second level | 9'9'' x 8'5'' |
| 3pc Bathroom | Second level | 5'0'' x 4'4'' |
| Primary Bedroom | Second level | 9'8'' x 12'6'' |
| Family room | Main level | 12'6'' x 15'3'' |
| 4pc Bathroom | Main level | 8'9'' x 4'4'' |
| Laundry room | Main level | 9'1'' x 7'10'' |
| Dining room | Main level | 11'4'' x 13'4'' |
| Living room/Dining room | Main level | 12'2'' x 12'0'' |
Details
- Sewer
- Municipal sewage system
- Cooling
- Window air conditioner
- Heating
- Forced air, Natural gas
- List aor
- Cornerstone
- Stories
- 2
- Basement
- Unfinished, Full
- Appliances
- Washer, Refrigerator, Dishwasher, Stove, Dryer
- Directions
- MARY
- Fireplace
- Yes
- Water source
- Municipal water
- Structure type
- House
- Fireplaces total
- 1
- Parking features
- None
- Tax annual amount
- 3,659.5
- Exterior features
- Aluminum siding, Vinyl siding, Metal
- Zoning description
- D
- Architectural style
- Other
- Bedrooms above grade
- 3
- Bedrooms below grade
- 0
- Property attached
- No
- Above grade finished area
- 1,318
More in Hamilton




The trademarks REALTOR®, REALTORS®, and the REALTOR® logo are controlled by The Canadian Real Estate Association (CREA) and identify real estate professionals who are members of CREA. The trademarks MLS®, Multiple Listing Service® and the associated logos are owned by CREA and identify the quality of services provided by real estate professionals who are members of CREA. Listing data is provided by the REALTOR.ca Data Distribution Facility (DDF®) and is deemed reliable but is not guaranteed accurate by CREA.