 1 / 25
157 FATHER TOBIN ROAD
Brampton (Sandringham-Wellington), Ontario, L6R0E3
$999,900
Bedrooms
4
Bathrooms
4
Parking
6
About this property
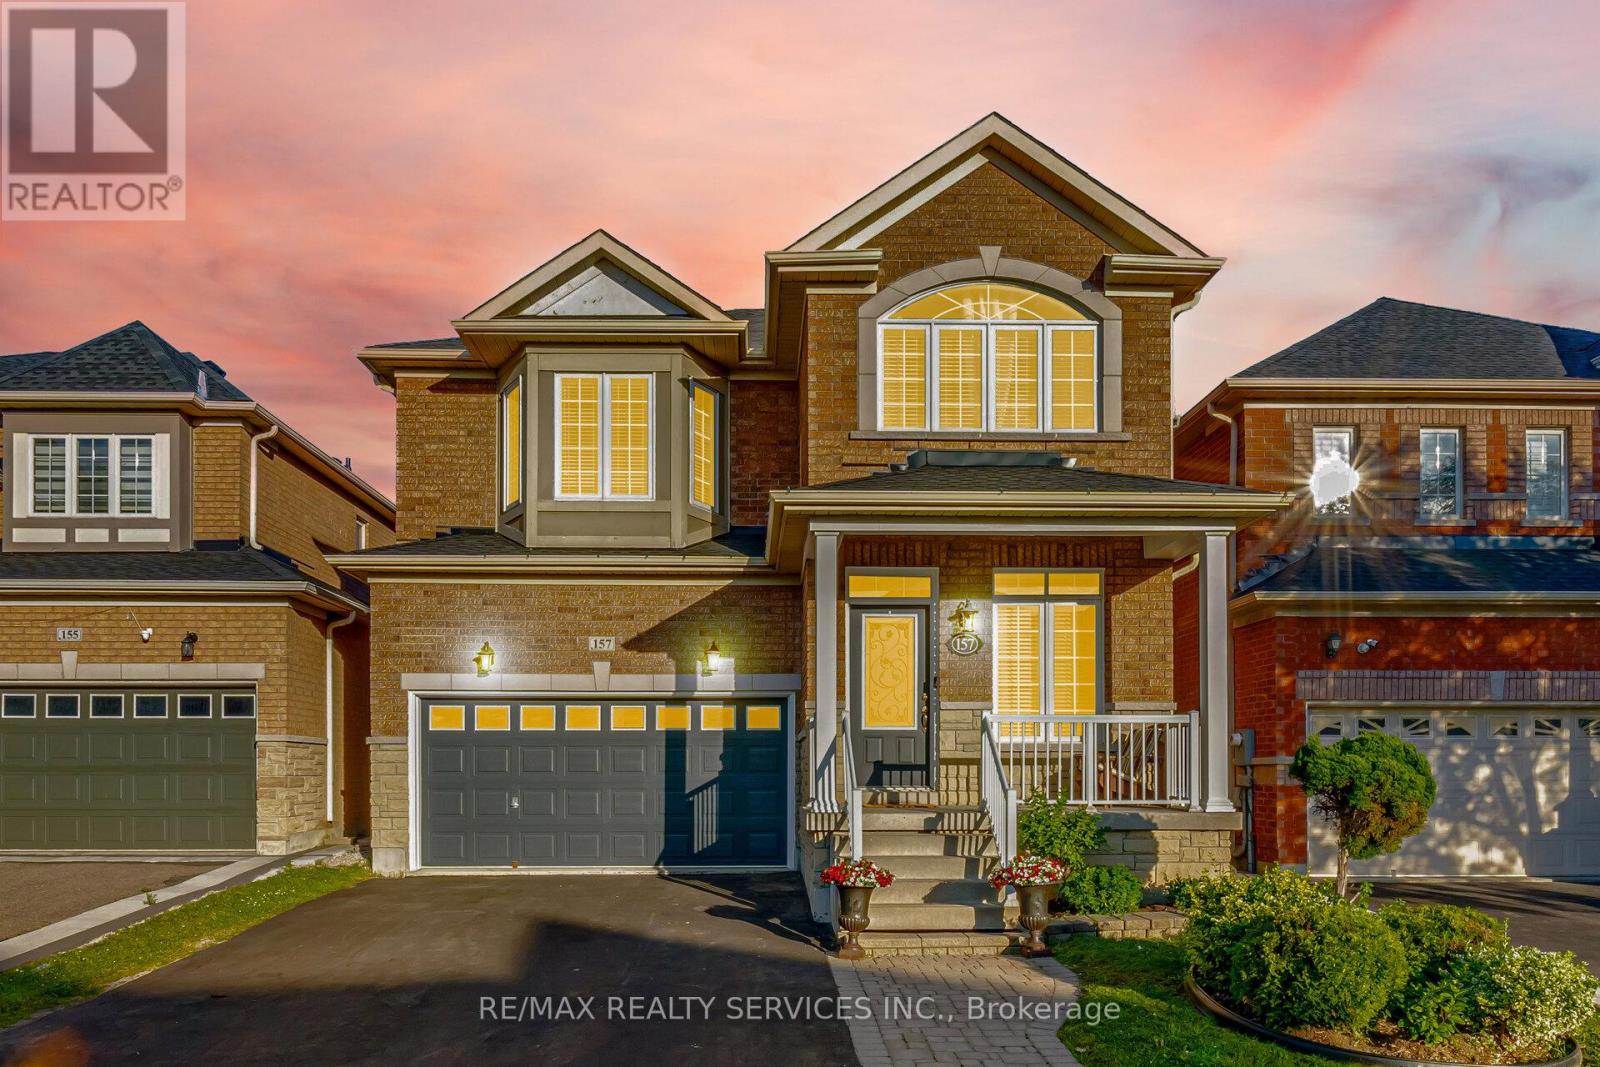
Truly a Show Stopper! This stunning 4-bedroom, 4-bathroom fully detached home offers approximately 2,260 sq. ft. of above-grade living space and is situated in one of Brampton's most sought-after neighbourhoods. Featuring a functional layout with separate living, dining, and family rooms, this home boasts soaring ceilings on the main floor and no homes behind for added privacy. The upgraded family-size kitchen offers a breakfast area, quartz countertops, and stainless steel appliances. The spacious primary bedroom features a walk-in closet and a private ensuite, while all bedrooms are generously sized. The professionally finished basement provides additional living space, perfect for entertaining or extended family. Freshly painted in neutral colours and tastefully decorated throughout. Enjoy professionally landscaped front and back yards, creating outstanding curb appeal and a beautiful outdoor retreat. Too many upgrades and features to list. A must-see! Conveniently located just steps to schools, parks, shopping, public transit, and all other amenities. (id:66779)
Rooms
| Kitchen | Main level | — |
| Bedroom 4 | Second level | — |
| Primary Bedroom | Second level | — |
| Bedroom 3 | Second level | — |
| Living room | Main level | — |
| Bedroom 2 | Second level | — |
| Family room | Main level | — |
| Dining room | Main level | — |
| Playroom | Basement | — |
| Recreational, Games room | Basement | — |
Details
- Sewer
- Sanitary sewer
- Cooling
- Central air conditioning
- Heating
- Forced air, Natural gas
- List aor
- Toronto
- Stories
- 2
- Basement
- Finished, N/A
- Flooring
- Hardwood, Laminate
- Directions
- Cross Streets: Torbram and Father Tobin. ** Directions: Inspiration and Torbram.
- Fireplace
- Yes
- Water source
- Municipal water
- Structure type
- House
- Parking features
- Garage
- Tax annual amount
- 7,048
- Exterior features
- Brick
- Foundation details
- Unknown
- Lot size dimensions
- 36.1 x 87 FT
- Bedrooms above grade
- 4
- Property attached
- No
More in Brampton




The trademarks REALTOR®, REALTORS®, and the REALTOR® logo are controlled by The Canadian Real Estate Association (CREA) and identify real estate professionals who are members of CREA. The trademarks MLS®, Multiple Listing Service® and the associated logos are owned by CREA and identify the quality of services provided by real estate professionals who are members of CREA. Listing data is provided by the REALTOR.ca Data Distribution Facility (DDF®) and is deemed reliable but is not guaranteed accurate by CREA.