 1 / 25
157 DOUGHERTY CRESCENT
Whitchurch-Stouffville (Stouffville), Ontario, L4A0A5
$899,000
Bedrooms
5
Bathrooms
4
Parking
4
About this property
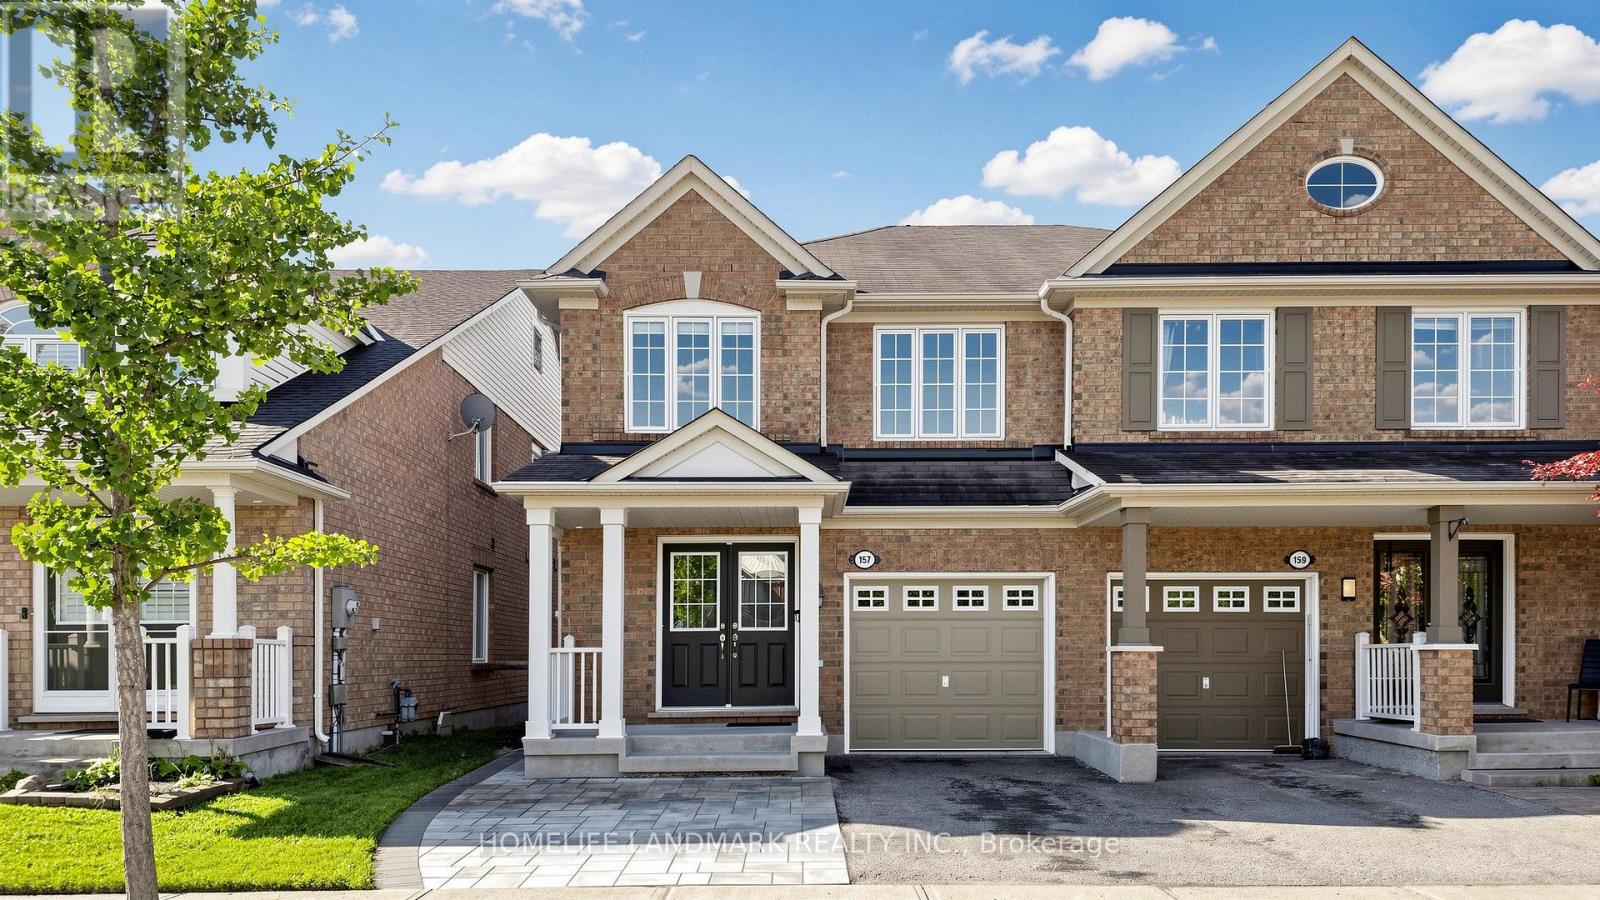
Welcome to this beautifully appointed 4+1 bedroom, 4 bathroom family home offering 2,982 square feet of living space, complemented by a fully finished basement and a private backyard with a large deck overlooking a picturesque ravine. The bright and spacious open-concept layout features soaring ceilings, expansive windows and an abundance of natural light throughout. The functional kitchen offers ample cabinetry and a convenient breakfast counter, flowing seamlessly into the inviting family room with a cozy fireplace - perfect for everyday living and entertaining. Generously sized bedrooms provide comfort and versatility for the entire family, while the finished basement offers additional living space for a recreation room, home office, gym and a guest suite! Please note some photos are virtually staged. (id:66779)
Open houses
- 2026-09-1914:00:00.00 – 17:00:00.00
- 2026-09-2014:00:00.00 – 17:00:00.00
Rooms
| Kitchen | Ground level | — |
| Dining room | Ground level | — |
| Family room | Basement | — |
| Sitting room | Basement | — |
| Bathroom | Basement | — |
| Bedroom 5 | Basement | — |
| Living room | Ground level | — |
| Partial bathroom | Ground level | — |
| Primary Bedroom | Second level | — |
| Bedroom 2 | Second level | — |
| Bedroom 3 | Second level | — |
| Bedroom 4 | Second level | — |
| Bathroom | Second level | — |
| Bathroom | Second level | — |
Details
- Sewer
- Sanitary sewer
- Cooling
- Central air conditioning
- Heating
- Forced air, Natural gas, Other
- List aor
- Toronto
- Stories
- 2
- Tax year
- 2,025
- Basement
- Finished, Walk out, N/A
- Appliances
- Washer, Refrigerator, Dishwasher, Stove, Dryer, Hood Fan, Window Coverings
- Directions
- 9th Line And Hoover Park
- Fireplace
- Yes
- Water source
- Municipal water
- Structure type
- House
- Parking features
- Attached Garage, Garage
- Tax annual amount
- 5,370.87
- Building features
- Fireplace(s)
- Exterior features
- Brick
- Foundation details
- Brick
- Lot size dimensions
- 24.6 x 107.4 FT
- Bedrooms above grade
- 4
- Bedrooms below grade
- 1
- Property attached
- Yes
More in Whitchurch-Stouffville

The trademarks REALTOR®, REALTORS®, and the REALTOR® logo are controlled by The Canadian Real Estate Association (CREA) and identify real estate professionals who are members of CREA. The trademarks MLS®, Multiple Listing Service® and the associated logos are owned by CREA and identify the quality of services provided by real estate professionals who are members of CREA. Listing data is provided by the REALTOR.ca Data Distribution Facility (DDF®) and is deemed reliable but is not guaranteed accurate by CREA.