 1 / 13
157 CHILTERN HILL ROAD
Toronto (Humewood-Cedarvale), Ontario, M6C3C3
Price on request
Bedrooms
4
Bathrooms
3
Parking
2
About this property
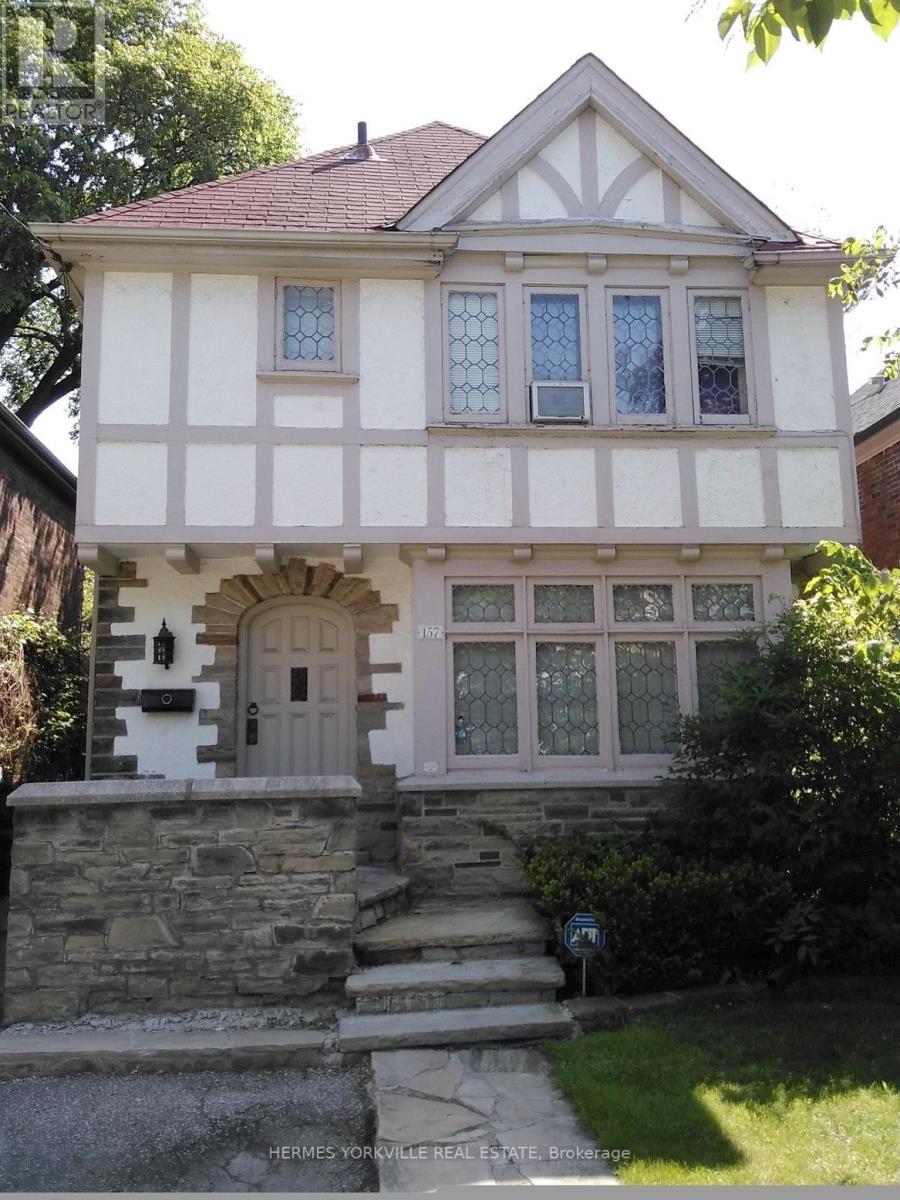
Prestigious, much sought after neighborhood, Tudor charm, leaded glass, wood trim, hardwood floor throughout main floor. Steps to new Cross Town underground transit and bus stop. Top rated elementary and secondary schools. Grocery, restaurants, banks. Walking distance to renowned Cedarvale Ravine Park. Close access to Allen Rd & 401 from which to Hwy 400 &404 (id:66779)
Rooms
| Living room | Main level | — |
| Dining room | Main level | — |
| Kitchen | Main level | — |
| Eating area | Main level | — |
| Primary Bedroom | Second level | — |
| Bedroom 2 | Second level | — |
| Bedroom 3 | Second level | — |
| Playroom | Basement | — |
| Bedroom | Basement | — |
| Laundry room | Basement | — |
Details
- Sewer
- Sanitary sewer
- Cooling
- Window air conditioner
- Heating
- Radiant heat, Natural gas
- List aor
- Toronto
- Stories
- 2
- Basement
- Finished, Walk out, N/A, N/A
- Flooring
- Laminate, Carpeted, Vinyl
- Utilities
- Sewer, Electricity, Cable
- Appliances
- Washer, Refrigerator, Water meter, Dishwasher, Stove, Dryer, Window Coverings
- Directions
- Cross Streets: Eglinton/Bathurst. ** Directions: South of Eglinton/West of Bsthurst.
- Fireplace
- Yes
- Water source
- Municipal water
- Structure type
- House
- Fireplaces total
- 1
- Parking features
- No Garage
- Building features
- Fireplace(s)
- Exterior features
- Brick
- Foundation details
- Unknown
- Lot size dimensions
- 30 x 115 FT
- Bedrooms above grade
- 3
- Bedrooms below grade
- 1
- Property attached
- No
More in Toronto




The trademarks REALTOR®, REALTORS®, and the REALTOR® logo are controlled by The Canadian Real Estate Association (CREA) and identify real estate professionals who are members of CREA. The trademarks MLS®, Multiple Listing Service® and the associated logos are owned by CREA and identify the quality of services provided by real estate professionals who are members of CREA. Listing data is provided by the REALTOR.ca Data Distribution Facility (DDF®) and is deemed reliable but is not guaranteed accurate by CREA.