 1 / 25
1569 WESTMINSTER PLACE
Burlington (Mountainside), Ontario, L7P2B4
$599,999
Bedrooms
3
Bathrooms
2
Parking
2
About this property
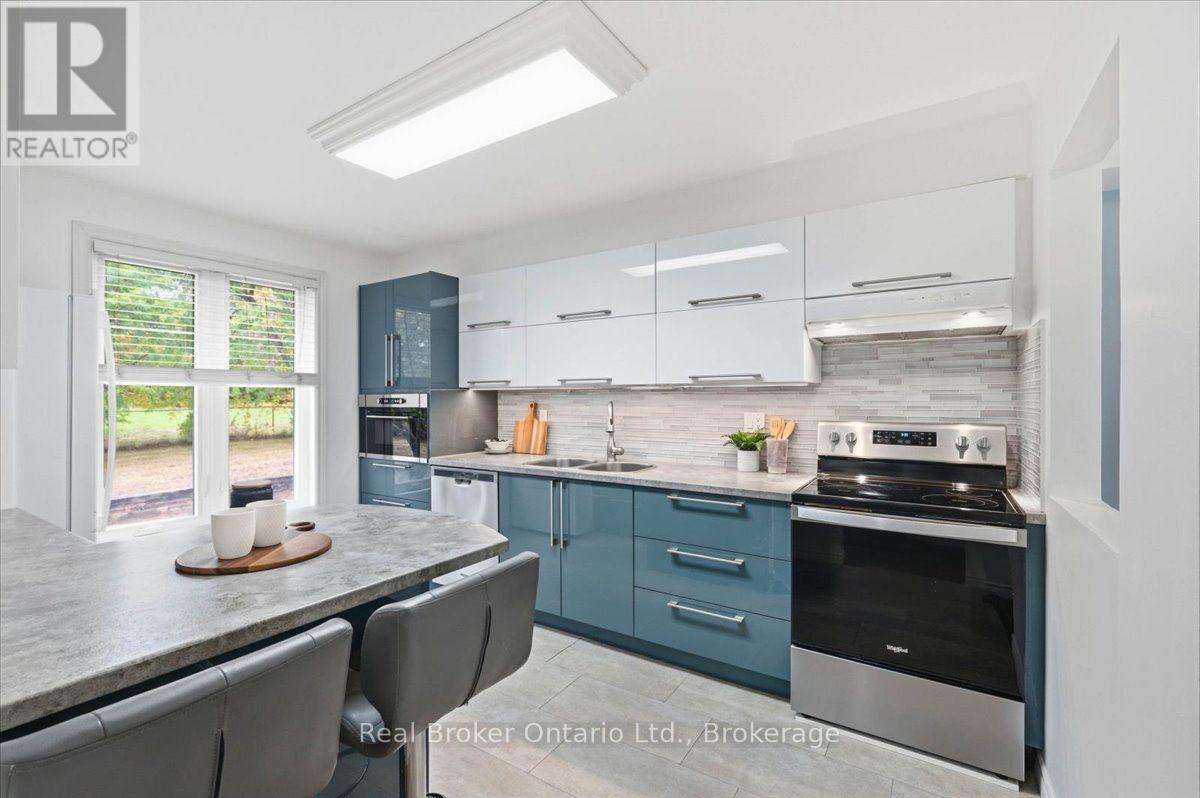
Your own driveway. Your own garage. A kitchen window overlooking greenspace. If you're ready for a little more room and a place that feels like your own, this move-in-ready home in Burlington's sought-after Mountainside neighbourhood deserves a look. Hardwood floors in the bedrooms, a renovated kitchen with stylish, updated appliances set the tone inside, with a breakfast bar for quick mornings and a separate dining area for family dinners, homework and catching up at the end of the day. Upstairs, three bedrooms and a five-piece bathroom give you room to settle in and grow. New windows installed in 2024 are another update you'll appreciate. The basement adds even more usable space, with a rec room for movie nights or the kids' toys, plus office space when work needs a spot of its own. Out back, the fully fenced yard has a concrete patio ready for your barbecue and outdoor furniture, along with grass for kids or pets to play. The quiet dead-end street and plenty of visitor parking make having friends and family over easy, too. Whether you're buying your first home, starting a family or ready to trade high-rise living for a backyard and garage, there's a lot here to get excited about. Quick access to highways, shopping, great schools and parks keeps everyday life convenient. Take a look through the photos, then book a showing to see how the space could work for you. (id:66779)
Open houses
- 2026-10-0313:00:00.00 – 15:00:00.00
- 2026-10-0413:00:00.00 – 15:00:00.00
Rooms
| Bathroom | Main level | — |
| Utility room | Basement | — |
| Dining room | Main level | — |
| Kitchen | Main level | — |
| Living room | Main level | — |
| Bathroom | Second level | — |
| Bedroom 2 | Second level | — |
| Bedroom 3 | Second level | — |
| Primary Bedroom | Second level | — |
| Office | Basement | — |
| Recreational, Games room | Basement | — |
Details
- Cooling
- Central air conditioning
- Fencing
- Fenced yard
- Heating
- Forced air, Natural gas
- List aor
- OnePoint
- Stories
- 2
- Tax year
- 2,026
- Basement
- Finished, Separate entrance, N/A, N/A
- Appliances
- Washer, Refrigerator, Dishwasher, Stove, Dryer, Microwave, Hood Fan, Garage door opener remote(s), Water Heater
- Directions
- Cross Streets: Meadowbrook Road and Westminster Place. ** Directions: From Hwy 403/QEW, exit at Brant St and head north. Turn right on Bluefields Dr, left on Meadowbrook Rd, then left on Westminster Pl. Continue to #1569.
- Fireplace
- No
- Lot features
- Flat site, Conservation/green belt
- Structure type
- Row / Townhouse
- Association fee
- 583.6
- Association name
- TAG Management
- Parking features
- Attached Garage, Garage
- Tax annual amount
- 3,167.68
- Building features
- Visitor Parking
- Exterior features
- Concrete, Brick
- Security features
- Smoke Detectors
- Community features
- Community Centre, Pets Allowed With Restrictions
- Foundation details
- Concrete
- Zoning description
- RL4-54
- Bedrooms above grade
- 3
- Property attached
- Yes
- Association fee includes
- Common Area Maintenance, Water
- Association fee frequency
- Monthly
More in Burlington

The trademarks REALTOR®, REALTORS®, and the REALTOR® logo are controlled by The Canadian Real Estate Association (CREA) and identify real estate professionals who are members of CREA. The trademarks MLS®, Multiple Listing Service® and the associated logos are owned by CREA and identify the quality of services provided by real estate professionals who are members of CREA. Listing data is provided by the REALTOR.ca Data Distribution Facility (DDF®) and is deemed reliable but is not guaranteed accurate by CREA.