 1 / 25
1568 BROADMOOR AVENUE
Mississauga (Mineola), Ontario, L5G3V1
$4,299,000
Bedrooms
5
Bathrooms
5
Parking
6
About this property
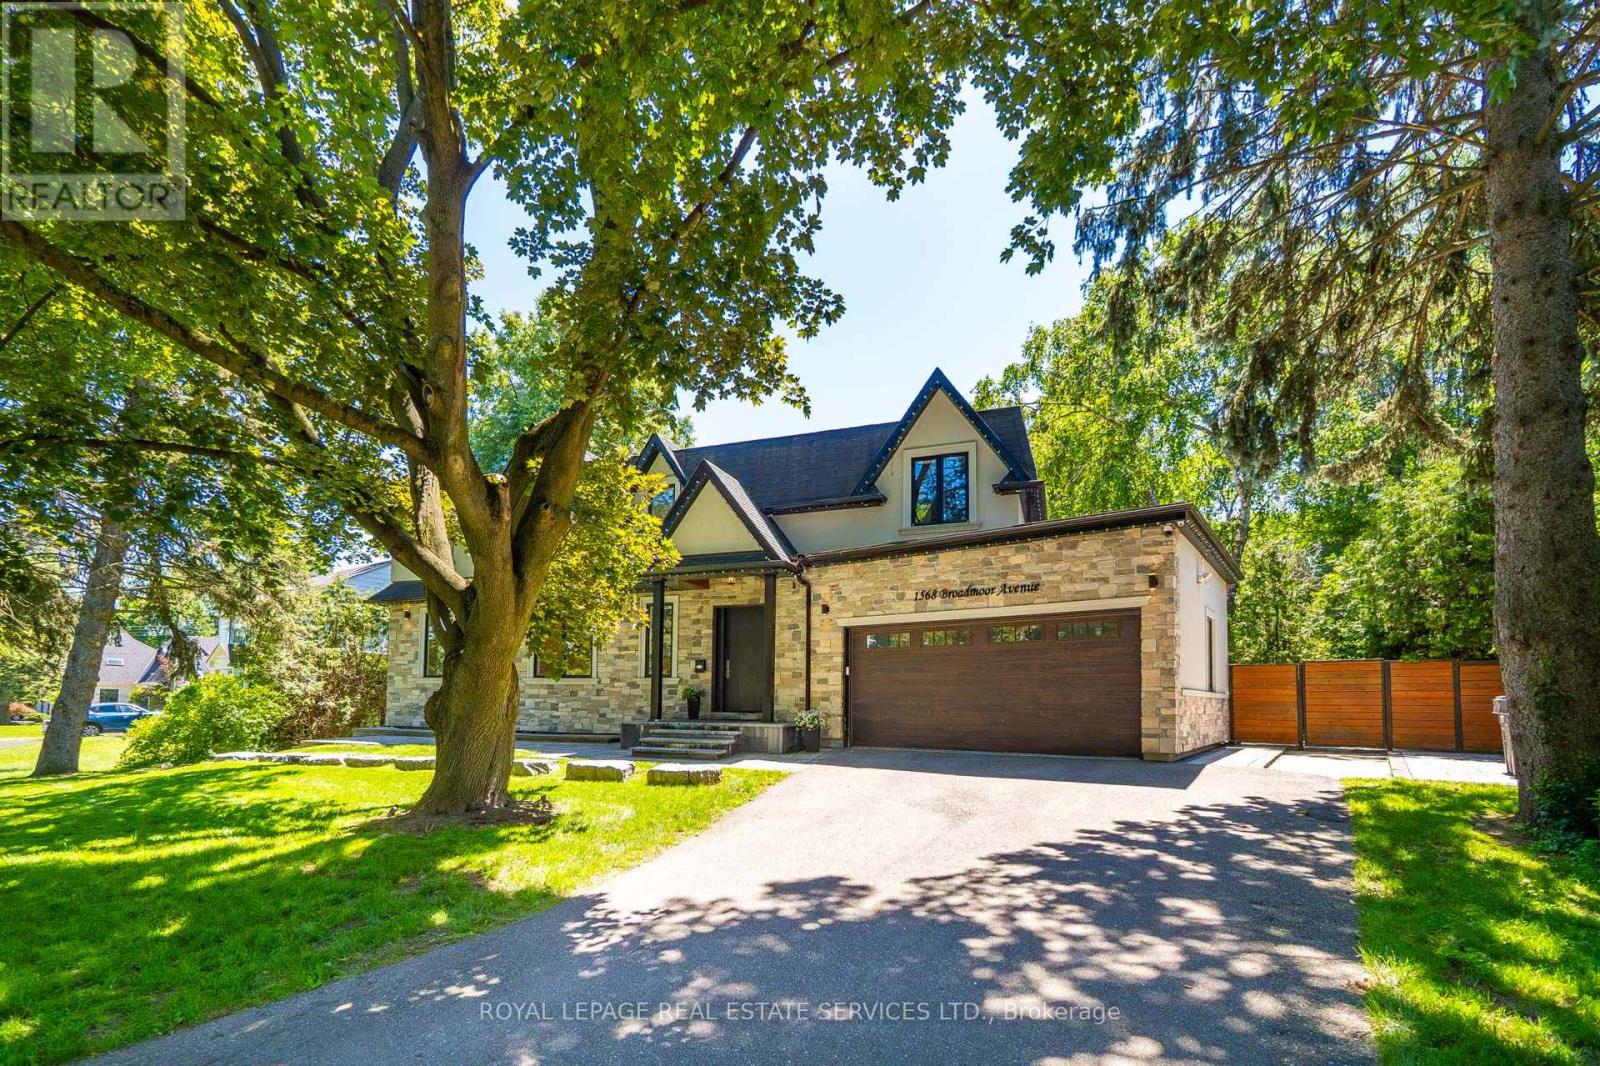
Nestled in the highly sought-after enclave of Mineola East, Mississauga, this magnificently crafted custom home perfectly blends expansive open-concept living with warm, sophisticated details. The bright layout features soaring ceilings and massive picture windows that frame stunning views of the mature, tree-lined lot. Designed for ultimate comfort, each bedroom suite serves as a private retreat, complete with its own dedicated ensuite bathroom, a spacious walk-through closet, 9-foot ceilings, and windows that look out into nature. Morning Sun rise on the front of the home from the East and simply electrifies the home full of natural light while the Sun sets in the West continuing to shower the home with light. (id:66779)
Rooms
| Foyer | Ground level | — |
| Foyer | Lower level | — |
| Bedroom 5 | Lower level | — |
| Media | Lower level | — |
| Laundry room | Lower level | — |
| Recreational, Games room | Lower level | — |
| Living room | Ground level | — |
| Dining room | Ground level | — |
| Kitchen | Ground level | — |
| Great room | Ground level | — |
| Study | Ground level | — |
| Primary Bedroom | Upper Level | — |
| Bedroom 2 | Upper Level | — |
| Bedroom 3 | Upper Level | — |
| Study | Upper Level | — |
Details
- Sewer
- Sanitary sewer
- Cooling
- Central air conditioning, Air exchanger
- Fencing
- Fenced yard
- Heating
- Forced air, Natural gas
- List aor
- Toronto
- Stories
- 2
- Basement
- Finished, Full, Walk out
- Flooring
- Tile, Hardwood
- Appliances
- Central Vacuum, Range, Oven - Built-In, Garage door opener remote(s)
- Directions
- Cross Streets: Hwy 10 and Pinewood Trail. ** Directions: Hwy 10 to Pinewood Trail to Broadmoore turn left.
- Fireplace
- Yes
- Lot features
- Wooded area, Gazebo
- Water source
- Municipal water
- Pool features
- Inground pool
- Structure type
- House
- Parking features
- Attached Garage, Garage
- Tax annual amount
- 22,341
- Building features
- Fireplace(s)
- Exterior features
- Stone, Aluminum siding
- Security features
- Alarm system
- Foundation details
- Block
- Lot size dimensions
- 100.1 x 150.2 FT
- Bedrooms above grade
- 4
- Bedrooms below grade
- 1
- Property attached
- No
More in Mississauga




The trademarks REALTOR®, REALTORS®, and the REALTOR® logo are controlled by The Canadian Real Estate Association (CREA) and identify real estate professionals who are members of CREA. The trademarks MLS®, Multiple Listing Service® and the associated logos are owned by CREA and identify the quality of services provided by real estate professionals who are members of CREA. Listing data is provided by the REALTOR.ca Data Distribution Facility (DDF®) and is deemed reliable but is not guaranteed accurate by CREA.