 1 / 25
1565 WOODHENGE WAY
Mississauga (Meadowvale Village), Ontario, L5N7S9
Price on request
Bedrooms
3
Bathrooms
3
Parking
3
About this property
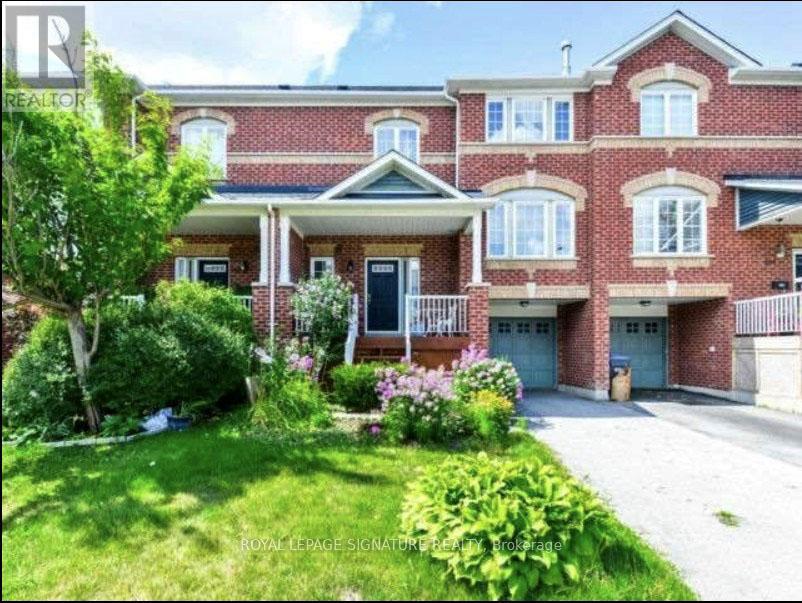
Welcome to this beautifully maintained home nestled in a quiet and highly sought-after enclave in the prestigious Levi Creek community. This bright and spacious residence is filled with natural sunlight throughout the day and offers a functional layout that's perfect for families and professionals alike. Enjoy a generous family-sized eat-in kitchen with ample cabinetry and breakfast area, overlooking the backyard.The dining room features a walk-out to a private deck, creating the perfect space for outdoor dining, entertaining, or relaxing. The inviting living area is enhanced by elegant hardwood flooring and a cozy gas fireplace, providing warmth and comfort year-round. The fully finished walk-out recreation room offers additional living space with direct access to the beautifully landscaped garden, making it ideal as a family room, home office, gym, or children's play area. Interior access to the garage adds everyday convenience. Located within the catchment of top-rated schools and close to parks, walking trails, shopping, restaurants, public transit, highways, and all major amenities, this home offers the perfect balance of comfort, convenience, and lifestyle. For added comfort and superior water quality, the home is equipped with a premium Kinetico whole-home water softener and Reverse Osmosis (RO) drinking watersystem. The tenant will be responsible for the maintenance of the RO system. The hot water tank is owned, with no rental charges. A wonderful opportunity to lease a bright, well-appointed home in one of Mississauga's most desirable family-friendly neighbourhoods. (id:66779)
Rooms
| Living room | Main level | — |
| Dining room | Main level | — |
| Kitchen | Main level | — |
| Primary Bedroom | Second level | — |
| Bedroom 2 | Second level | — |
| Bedroom 3 | Second level | — |
| Family room | Ground level | — |
Details
- Sewer
- Sanitary sewer
- Cooling
- Central air conditioning
- Fencing
- Fenced yard
- Heating
- Forced air, Natural gas
- List aor
- Toronto
- Stories
- 2
- Basement
- Finished, Walk out, N/A
- Flooring
- Hardwood
- Utilities
- Sewer, Electricity
- Appliances
- Washer, Refrigerator, Water meter, Water softener, Central Vacuum, Dishwasher, Stove, Dryer, Water Treatment, Garage door opener remote(s), Water Heater
- Directions
- DERRY ROAD / FINANCIAL DRIVE
- Fireplace
- Yes
- Lot features
- Carpet Free
- Water source
- Municipal water
- Structure type
- Row / Townhouse
- Parking features
- Attached Garage, Garage
- Building features
- Separate Electricity Meters, Separate Heating Controls
- Exterior features
- Brick
- Security features
- Smoke Detectors
- Community features
- Community Centre
- Lot size dimensions
- 26.3 x 89.9 FT
- Bedrooms above grade
- 3
- Property attached
- Yes
More in Mississauga

The trademarks REALTOR®, REALTORS®, and the REALTOR® logo are controlled by The Canadian Real Estate Association (CREA) and identify real estate professionals who are members of CREA. The trademarks MLS®, Multiple Listing Service® and the associated logos are owned by CREA and identify the quality of services provided by real estate professionals who are members of CREA. Listing data is provided by the REALTOR.ca Data Distribution Facility (DDF®) and is deemed reliable but is not guaranteed accurate by CREA.