 1 / 25
1565 DENISON PLACE
Milton (BW Bowes), Ontario, L9E1Y2
Price on request
Bedrooms
3
Bathrooms
3
Parking
2
About this property
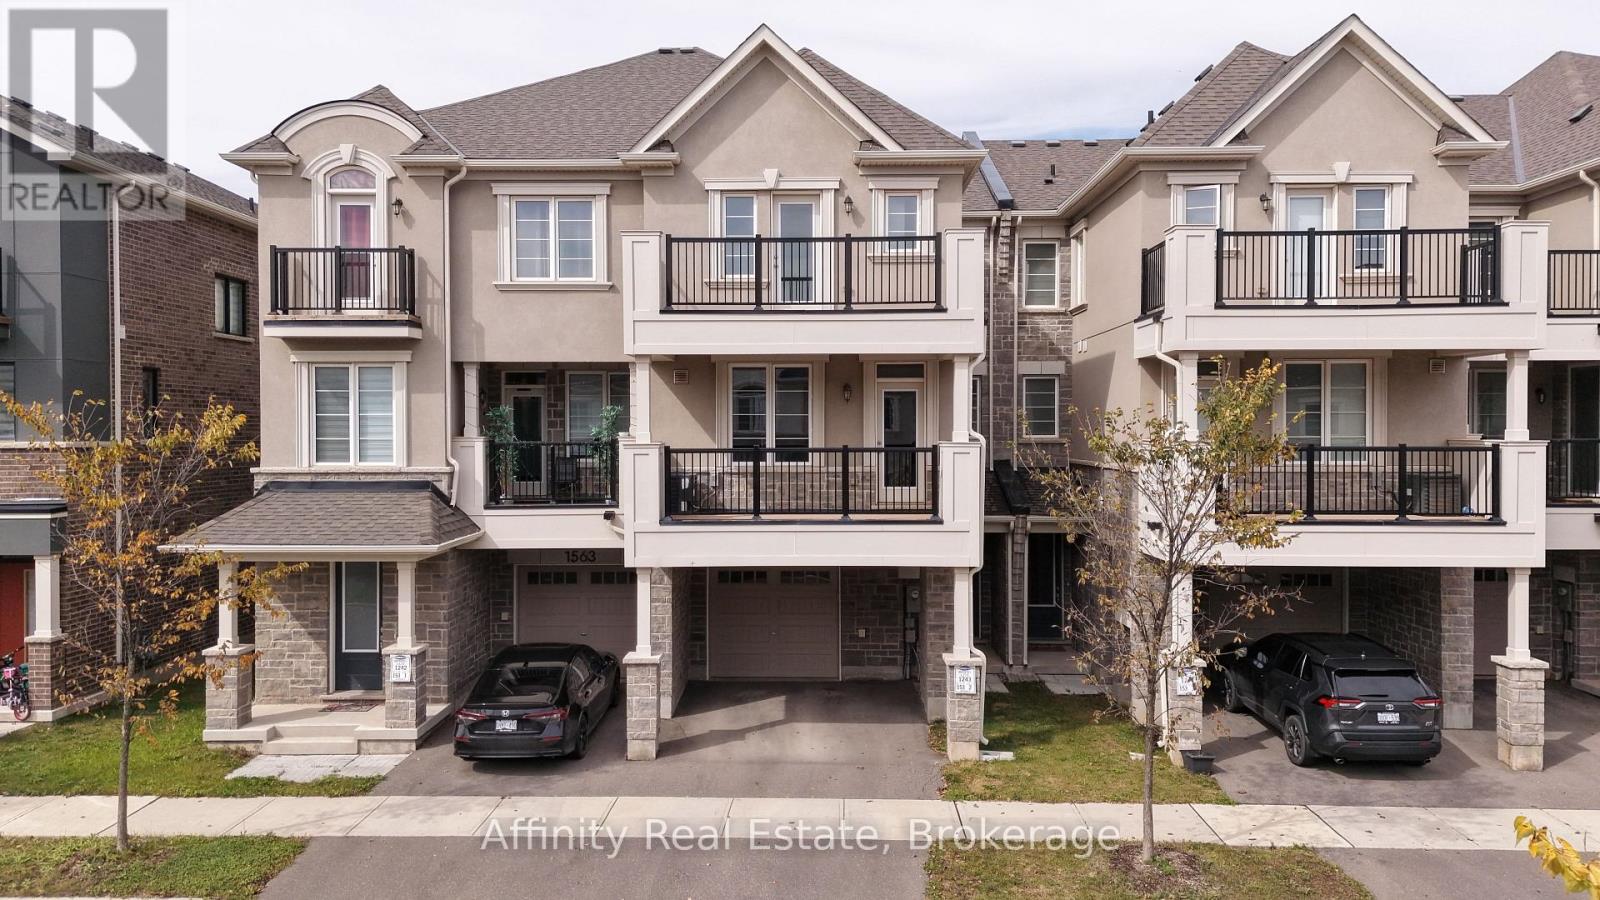
Welcome to this 3-storey townhouse in Milton's newest subdivision, located in the sought-after Bowes neighbourhood. Offering 3 bedrooms, 3 bathrooms, and plenty of bright, modern living space, this home is ready for you to move in and enjoy. The main level features a beautiful open-concept layout with beautiful flooring throughout the entire home and elegant stairs. The modern kitchen is a true highlight, complete with stainless steel appliances and sleek countertops, flowing seamlessly into the bright dining area, ideal foreveryday living and entertaining. Enjoy the rare bonus of 2 huge balconies on the 2nd and 3rd floors, perfect for morning coffee or relaxing in the evening. The upper levels offer 3 spacious bedrooms with big windows and abundant natural light, including a 3-piece ensuite for added comfortand privacy. A built-in garage and 2 total parking spaces provide everyday convenience. Ideally located with easy access to the highway, supermarkets, grocery stores, schools, and much more. Fresh and stylish, this home offers comfort, convenience, and quality in one of Milton's most exciting new communities. Don't miss your opportunity to call it home! (id:66779)
Rooms
| Dining room | Second level | — |
| Kitchen | Second level | — |
| Family room | Second level | — |
| Primary Bedroom | Third level | — |
| Bedroom 2 | Third level | — |
| Bedroom 3 | Third level | — |
Details
- Sewer
- Sanitary sewer
- Cooling
- Central air conditioning
- Heating
- Forced air, Natural gas
- List aor
- Toronto
- Stories
- 3
- Basement
- None
- Appliances
- Washer, Refrigerator, Dishwasher, Stove, Dryer
- Directions
- Cross Streets: Fourth Line & Louis St. Laurent Ave. ** Directions: Fourth Line & Louis St. Laurent Ave to Cookman Dr to Havelock Gdn to Denison Pl.
- Fireplace
- No
- Lot features
- In suite Laundry
- Water source
- Municipal water
- Structure type
- Row / Townhouse
- Parking features
- Garage
- Exterior features
- Brick, Stone
- Community features
- Community Centre
- Foundation details
- Poured Concrete
- Lot size dimensions
- 21 x 44.3 FT
- Bedrooms above grade
- 3
- Property attached
- Yes
More in Milton


The trademarks REALTOR®, REALTORS®, and the REALTOR® logo are controlled by The Canadian Real Estate Association (CREA) and identify real estate professionals who are members of CREA. The trademarks MLS®, Multiple Listing Service® and the associated logos are owned by CREA and identify the quality of services provided by real estate professionals who are members of CREA. Listing data is provided by the REALTOR.ca Data Distribution Facility (DDF®) and is deemed reliable but is not guaranteed accurate by CREA.