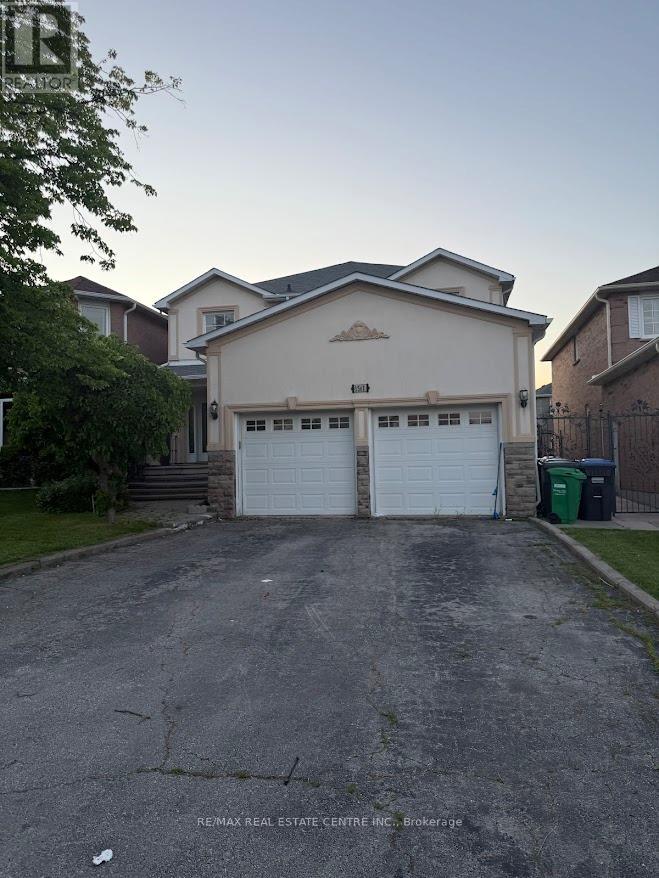
 1 / 25
1561 WINTERGROVE GARDENS
Mississauga (East Credit), Ontario, L5M3Z9
Price on request
Bedrooms
4
Bathrooms
3
Parking
4
About this property
Welcome to this beautifully renovated home in one of Mississauga's most desirable family- friendly neighborhoods. Located on a quiet street, this exceptional property offers a perfect blend of style, comfort, and convenience. Featuring hardwood floors throughout, fully renovated washrooms, a custom-designed kitchen with granite countertops and stainless steel appliances, and elegant crown moulding, every detail has been thoughtfully updated. Enjoy cozy evenings by the stunning stone-cast wood-burning fireplace and admire the craftsmanship of the hardwood staircase with decorative wrought iron pickets. Bright, spacious, and move-in ready, this home is ideally situated close to top-rated schools, parks, shopping, transit, and major highways. A rare opportunity to lease a beautifully upgraded home in a fantastic location.Don't miss it! (id:66779)
Rooms
| Living room | Main level | — |
| Dining room | Main level | — |
| Kitchen | Main level | — |
| Eating area | Main level | — |
| Family room | Main level | — |
| Primary Bedroom | Second level | — |
| Bedroom 2 | Second level | — |
| Bedroom 3 | Second level | — |
| Bedroom 4 | Second level | — |
Details
- Sewer
- Sanitary sewer
- Cooling
- Central air conditioning
- Heating
- Forced air, Natural gas
- List aor
- Toronto
- Stories
- 2
- Basement
- Unfinished, Full
- Flooring
- Tile, Hardwood
- Utilities
- Sewer, Electricity, Cable
- Appliances
- Washer, Refrigerator, Central Vacuum, Dishwasher, Stove, Dryer, Humidifier, Window Coverings, Garage door opener
- Directions
- Creditview / Bristol
- Fireplace
- Yes
- Lot features
- In suite Laundry
- Water source
- Municipal water
- Structure type
- House
- Parking features
- Attached Garage, Garage
- Exterior features
- Brick, Stucco
- Foundation details
- Concrete
- Lot size dimensions
- 40 x 109.9 FT
- Bedrooms above grade
- 4
- Property attached
- No
More in Mississauga




The trademarks REALTOR®, REALTORS®, and the REALTOR® logo are controlled by The Canadian Real Estate Association (CREA) and identify real estate professionals who are members of CREA. The trademarks MLS®, Multiple Listing Service® and the associated logos are owned by CREA and identify the quality of services provided by real estate professionals who are members of CREA. Listing data is provided by the REALTOR.ca Data Distribution Facility (DDF®) and is deemed reliable but is not guaranteed accurate by CREA.