 1 / 25
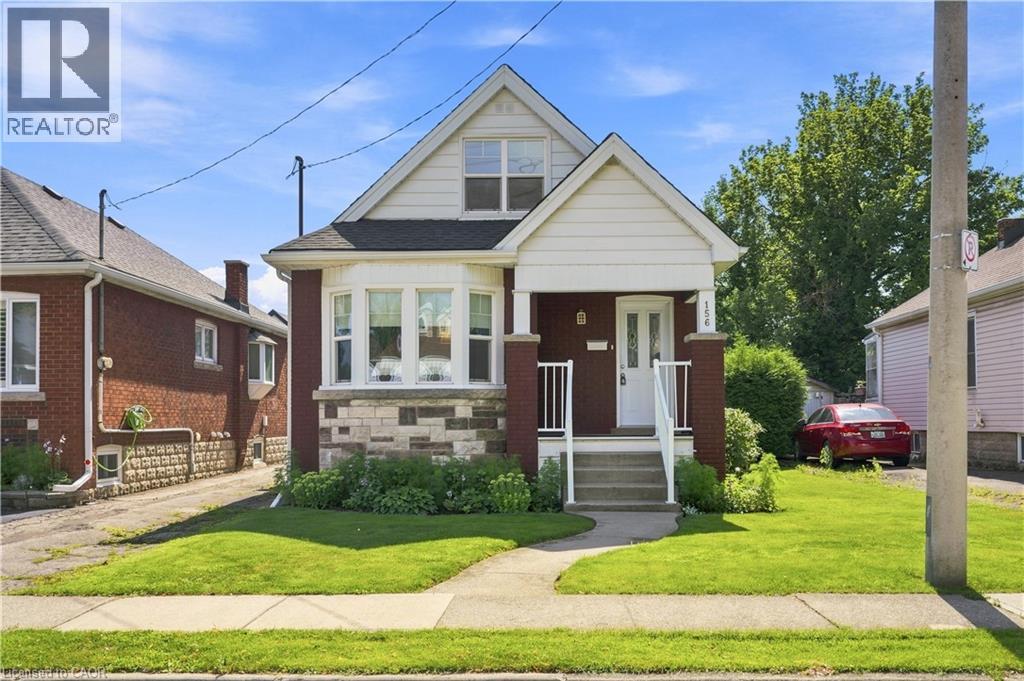
156 TRAGINA Avenue N
Hamilton, Ontario, L8H5C8
$499,950
Bedrooms
2
Bathrooms
1
Living area
1,133 square feet
Parking
1
Year built
1927
About this property
Fantastic opportunity to own this 2 bedroom 1.5 Storey home in popular Hamilton East location . This charming detached home is till maintaining rich wood trim and floors in Living/Dining nestled on a quiet peaceful street. . A rear bright addition used as main floor family room featuring sliding doors to rear 10' X 8 wood deck.. Major updates include a newer furnace/central air conditioning and most windows. Please note (North) side mutual driveway leading to rear single parking. (id:66779)
Rooms
| Workshop | Basement | — |
| Storage | Basement | — |
| Laundry room | Basement | — |
| Bedroom | Second level | 9'0'' x 16'8'' |
| Bedroom | Second level | 9'3'' x 12'0'' |
| 4pc Bathroom | Main level | — |
| Family room | Main level | 18'7'' x 11'0'' |
| Kitchen | Main level | 13'5'' x 10'9'' |
| Dining room | Main level | 10'3'' x 11'0'' |
| Living room | Main level | 15'0'' x 13'0'' |
Details
- Sewer
- Municipal sewage system
- Cooling
- Central air conditioning
- Heating
- Forced air, Natural gas
- List aor
- Cornerstone
- Stories
- 1.5
- Basement
- Unfinished, Full
- Year built
- 1,927
- Appliances
- Refrigerator, Gas stove(s), Dishwasher, Microwave
- Fireplace
- No
- Lot features
- Shared Driveway
- Water source
- Municipal water
- Structure type
- House
- Tax annual amount
- 3,458
- Exterior features
- Brick, Metal
- Zoning description
- C
- Bedrooms above grade
- 2
- Bedrooms below grade
- 0
- Property attached
- No
- Above grade finished area
- 1,133
More in Hamilton


The trademarks REALTOR®, REALTORS®, and the REALTOR® logo are controlled by The Canadian Real Estate Association (CREA) and identify real estate professionals who are members of CREA. The trademarks MLS®, Multiple Listing Service® and the associated logos are owned by CREA and identify the quality of services provided by real estate professionals who are members of CREA. Listing data is provided by the REALTOR.ca Data Distribution Facility (DDF®) and is deemed reliable but is not guaranteed accurate by CREA.