 1 / 25
156 SNOWDON AVENUE
Toronto (Lawrence Park North), Ontario, M4N2B2
Price on request
Bedrooms
6
Bathrooms
5
Parking
3
About this property
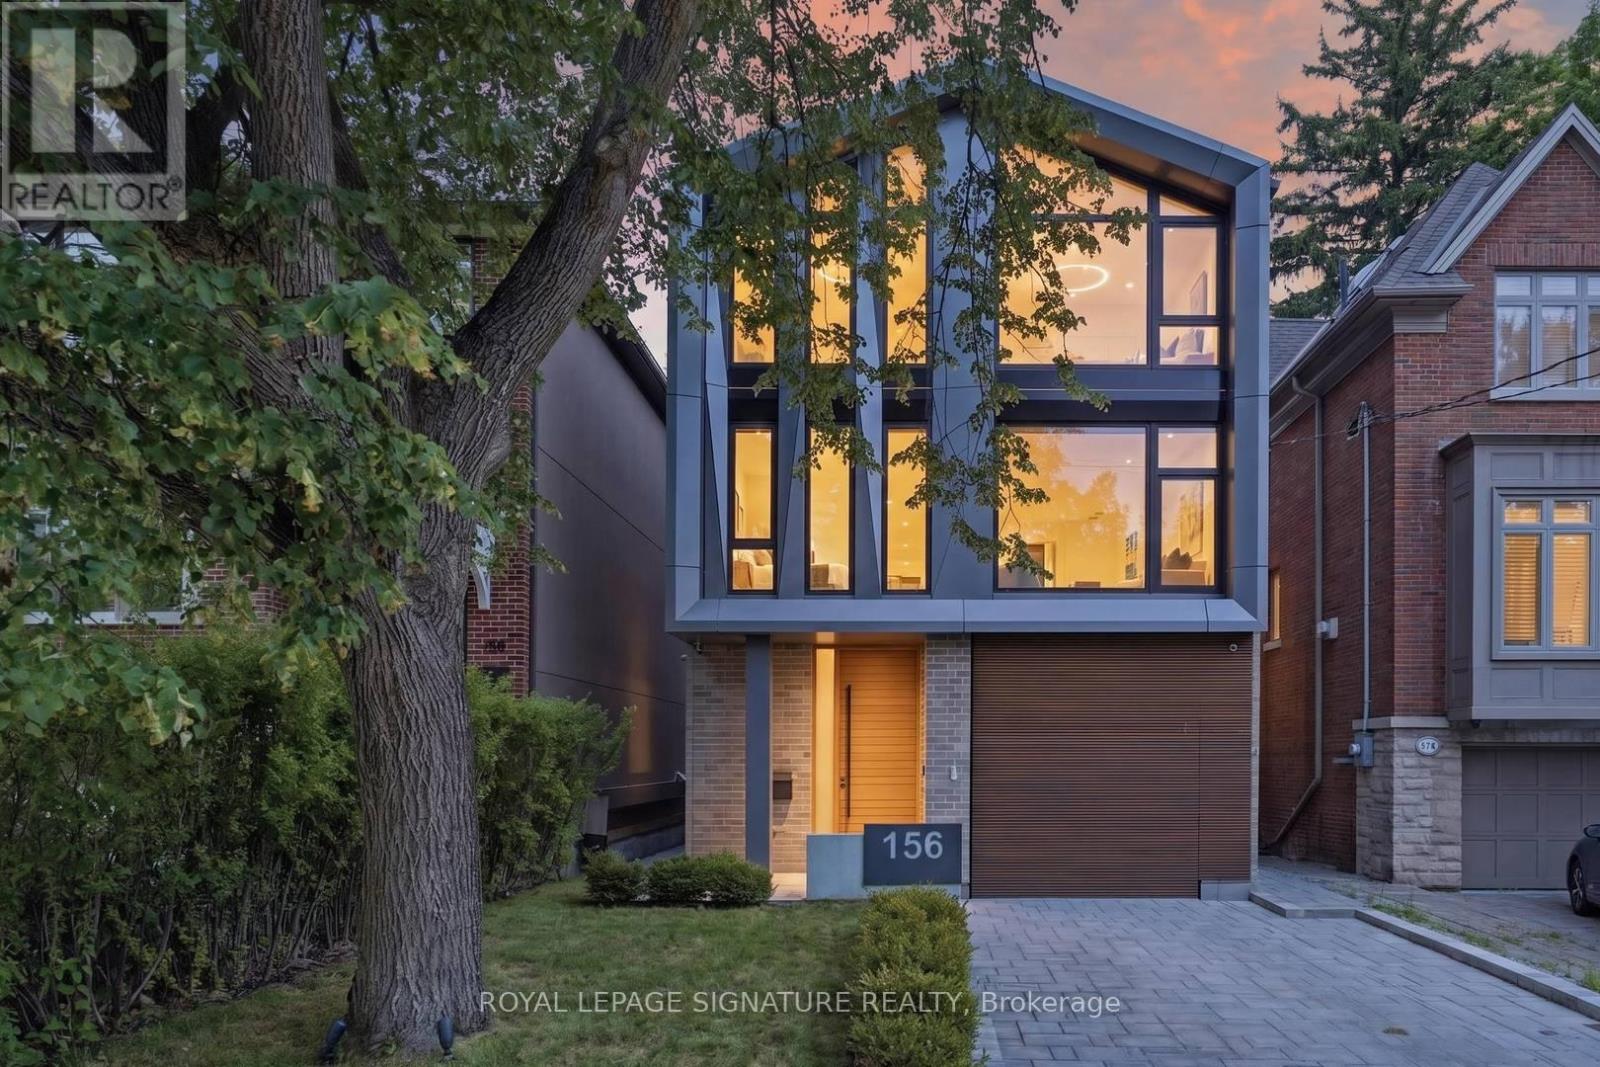
A Singular Architectural Residence In Prestigious Lawrence Park, Conceived For Those Who Recognize Exceptional Design. Offering Approx. 2,600 Sq. Ft. Of Above-Grade Living Space Plus A Finished Lower Level, This 3-Storey Custom Home Is A Study In Scale, Light & Refined Craftsmanship. A Dramatic Approx. 20-Ft Living Room Ceiling Creates Extraordinary Volume, While A Striking Sunken Flex Space, Currently Configured As The 4th Bedroom, Adds Architectural Depth& Versatility. Bespoke Millwork & Built-In Speakers Flow Throughout. A Private Elevator Connects All 4 Levels, Complemented By Integrated Whole-Home Automation, Advanced Security & Automated Blinds Throughout Most Of The Residence, With Intuitive Control Via 3 Included iPads Or Directly From Your Smartphone. Two Furnaces & Two A/C Systems Provide Enhanced Climate Control. The Chef's Kitchen Is Appointed With Premium Miele Appliances. The Primary Retreat Features A Private Balcony, Fireplace, Custom Dressing Room, Spa-Inspired Ensuite & Heated Floors. The Lower Level Offers Heated Floors, A Custom Bar & Walk-Up To Professionally Landscaped Grounds Designed For Entertaining With Outdoor Audio, Gas Fire Pit & Dual BBQ Connections. Extensive Snow-Melt Surrounds The Home, Including The Driveway & Outdoor Areas. A Meticulously Composed Expression Of Modern Architecture, Technology & Elevated Living. Furnished option may also be considered. (id:66779)
Rooms
| Bedroom 2 | Third level | — |
| Dining room | Main level | — |
| Primary Bedroom | Third level | — |
| Bedroom 3 | Third level | — |
| Office | Second level | — |
| Living room | Main level | — |
| Kitchen | Main level | — |
| Family room | Second level | — |
| Library | Second level | — |
| Bedroom 4 | Second level | — |
Details
- Sewer
- Sanitary sewer
- Cooling
- Central air conditioning, Air exchanger
- Fencing
- Fully Fenced
- Heating
- Forced air, Natural gas
- List aor
- Toronto
- Stories
- 3
- Basement
- Finished, Walk-up, N/A, N/A
- Flooring
- Hardwood
- Utilities
- Sewer, Electricity, Cable
- Appliances
- Washer, Refrigerator, Water meter, Central Vacuum, Dishwasher, Range, Oven, Dryer, Alarm System, Cooktop, Oven - Built-In, Hood Fan, Window Coverings, Water Heater - Tankless, Water Heater
- Directions
- Mt. Pleasant And Snowdon
- Fireplace
- Yes
- Lot features
- Lighting, Carpet Free, Sump Pump
- Water source
- Municipal water
- Structure type
- House
- Fireplaces total
- 2
- Parking features
- Garage
- Building features
- Fireplace(s)
- Exterior features
- Steel, Brick
- Security features
- Alarm system, Smoke Detectors
- Foundation details
- Concrete
- Lot size dimensions
- 30 x 125.2 FT
- Property condition
- Insulation upgraded
- Bedrooms above grade
- 4
- Bedrooms below grade
- 2
- Property attached
- No
More in Toronto




The trademarks REALTOR®, REALTORS®, and the REALTOR® logo are controlled by The Canadian Real Estate Association (CREA) and identify real estate professionals who are members of CREA. The trademarks MLS®, Multiple Listing Service® and the associated logos are owned by CREA and identify the quality of services provided by real estate professionals who are members of CREA. Listing data is provided by the REALTOR.ca Data Distribution Facility (DDF®) and is deemed reliable but is not guaranteed accurate by CREA.