 1 / 25
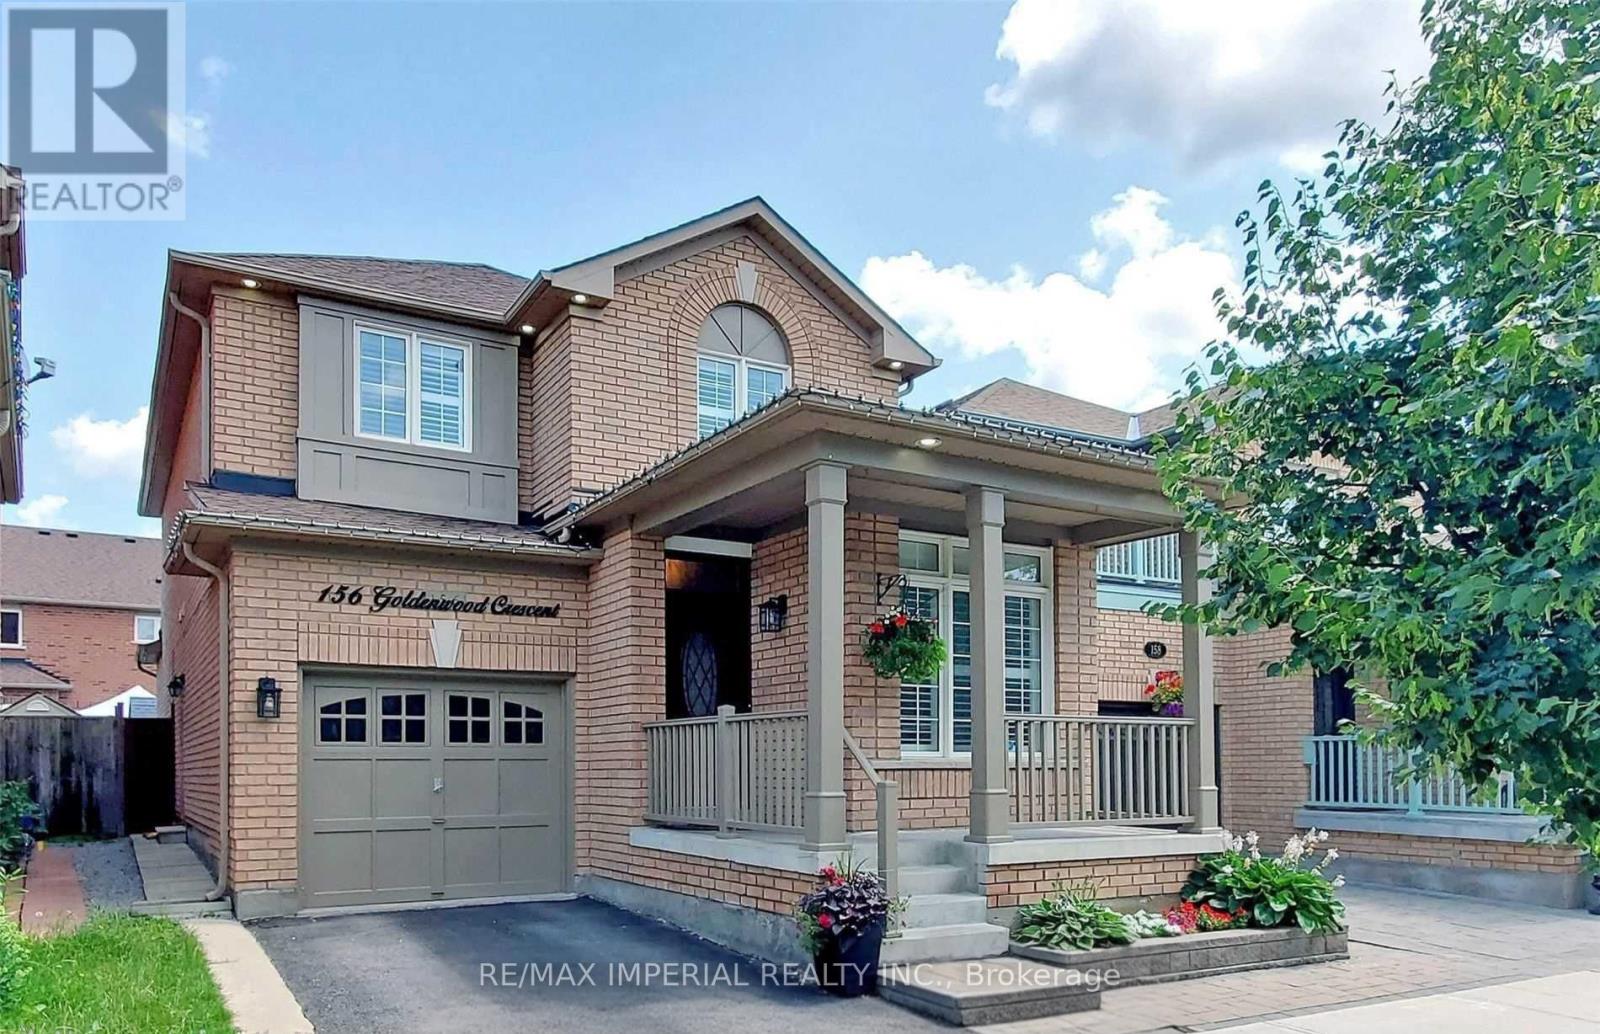
156 GOLDENWOOD CRESCENT
Markham (Greensborough), Ontario, L6E1L8
$1,200,000
Bedrooms
4
Bathrooms
4
Parking
2
About this property
Desirable Greensborough Fully Upgraded Single Detached Home, Main Floor Office, Seperate Side Basement entrence to self-contained Basement apartment. Excellent Curb Appeal, 9" Ceiling, Spacious Open concept with Hard wood Flooring, Potlights, California shutters, Gas Stove Range, Large Kitchen with Pantry, Granite Backspash, Tall cabinets, Stainless Steel Appliances. Newly Renovated Ensuite(2025), Huge Walk-in, Sizable Bedrooms with New Built-in Closet Organizers. Laundry with Storage, Garage Access. Professional Finished Basement. A Must See! (id:66779)
Rooms
| Recreational, Games room | Basement | — |
| Bedroom | Basement | — |
| Kitchen | Basement | — |
| Office | Main level | — |
| Living room | Main level | — |
| Kitchen | Main level | — |
| Eating area | Main level | — |
| Family room | Main level | — |
| Laundry room | Main level | — |
| Primary Bedroom | Second level | — |
| Bedroom 2 | Second level | — |
| Bedroom 3 | Second level | — |
Details
- Sewer
- Sanitary sewer
- Cooling
- Central air conditioning
- Heating
- Forced air, Natural gas
- List aor
- Toronto
- Stories
- 2
- Basement
- Finished, Separate entrance, N/A, N/A
- Flooring
- Tile, Hardwood, Ceramic
- Appliances
- Washer, Refrigerator, Gas stove(s), Dishwasher, Range, Dryer, Hood Fan, Garage door opener remote(s), Water Heater - Tankless
- Directions
- Cross Streets: Markham Rd/ Bur Oak. ** Directions: East of Markham Rd, Between 16th Ave & Major Mackenzie.
- Fireplace
- Yes
- Lot features
- Carpet Free, In-Law Suite
- Water source
- Municipal water
- Structure type
- House
- Parking features
- Attached Garage, Garage
- Tax annual amount
- 5,770
- Exterior features
- Brick
- Community features
- Community Centre
- Foundation details
- Concrete
- Lot size dimensions
- 29.6 x 90.2 FT
- Bedrooms above grade
- 3
- Bedrooms below grade
- 1
- Property attached
- No
More in Markham




The trademarks REALTOR®, REALTORS®, and the REALTOR® logo are controlled by The Canadian Real Estate Association (CREA) and identify real estate professionals who are members of CREA. The trademarks MLS®, Multiple Listing Service® and the associated logos are owned by CREA and identify the quality of services provided by real estate professionals who are members of CREA. Listing data is provided by the REALTOR.ca Data Distribution Facility (DDF®) and is deemed reliable but is not guaranteed accurate by CREA.