 1 / 25
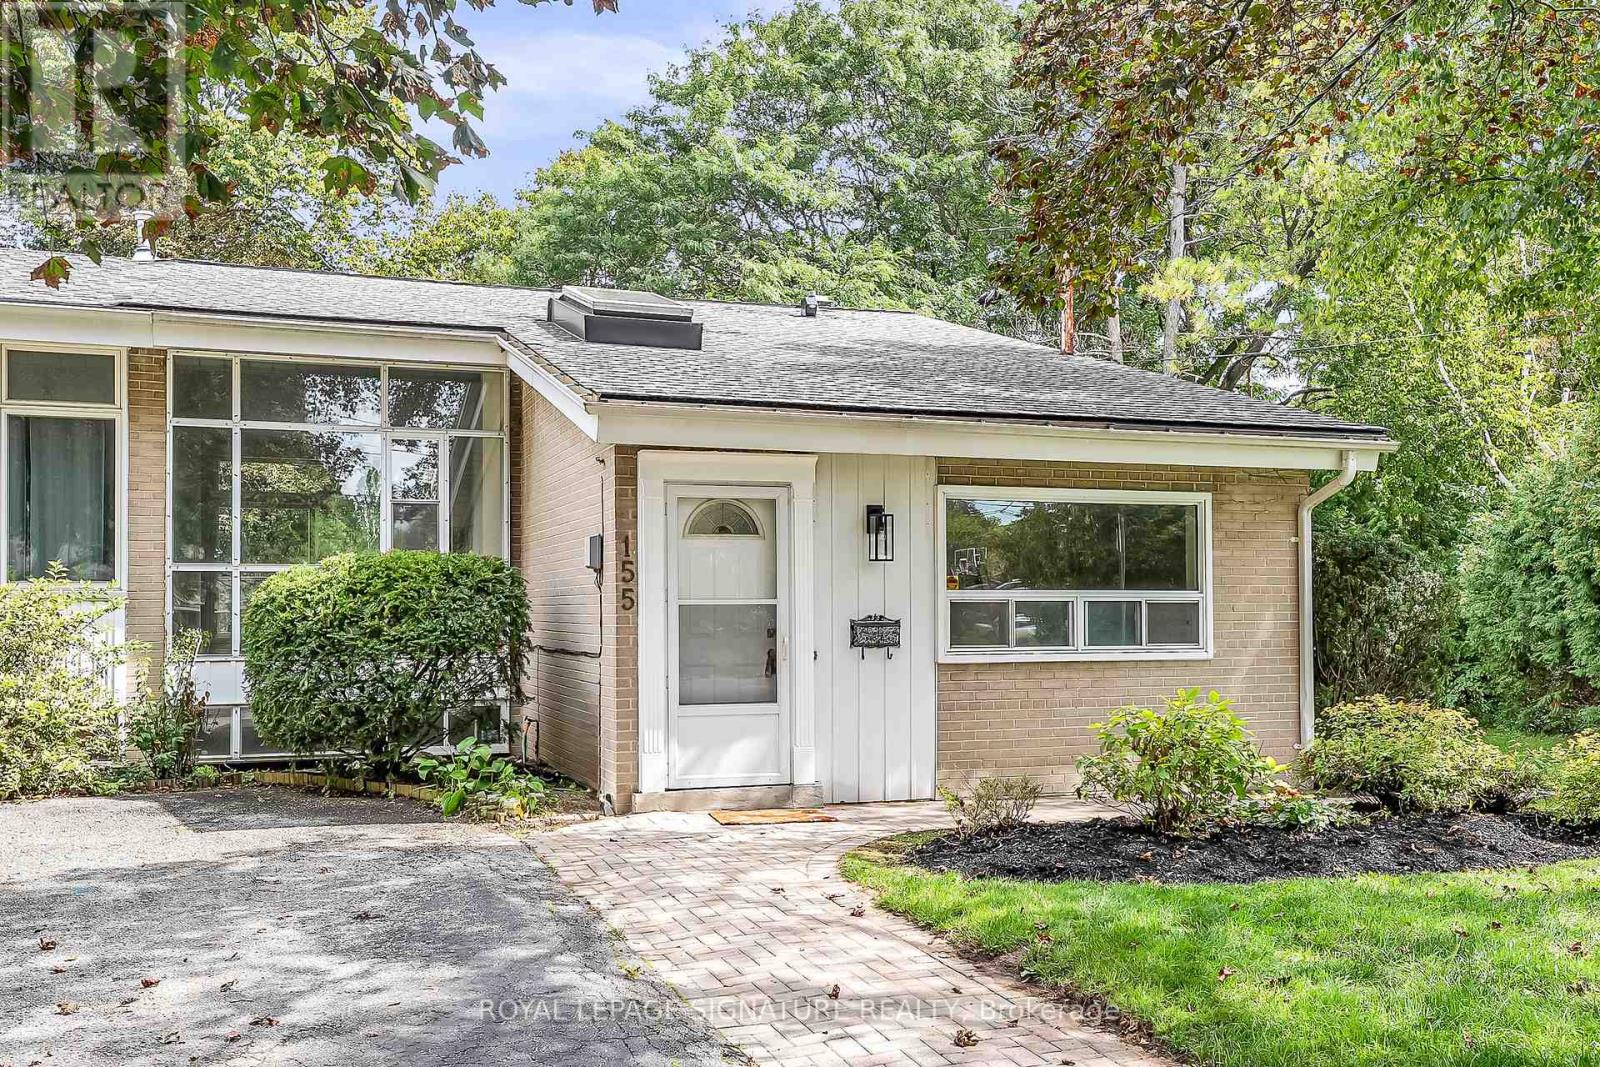
155 THREE VALLEYS DRIVE
Toronto (Parkwoods-Donalda), Ontario, M3A3C1
Price on request
Bedrooms
4
Bathrooms
2
Parking
2
About this property
Beautifully updated throughout with stylish flooring, newer windows, modern light fixtures, and renovated kitchen and baths. Ideally located in one of Don Mills' most sought-after neighbourhoods, close to excellent schools, parks, tennis courts, TTC, and convenient access to the DVP and Highway 401. The exceptional setting backs onto a tranquil ravine and the prestigious Donalda Golf Course, offering privacy, greenery, and beautiful views in the heart of the city. (id:66779)
Rooms
| Living room | Ground level | — |
| Dining room | Ground level | — |
| Kitchen | Ground level | — |
| Primary Bedroom | Ground level | — |
| Bedroom | Ground level | — |
| Bedroom | Ground level | — |
| Recreational, Games room | Basement | — |
| Bedroom | Basement | — |
| Laundry room | Basement | — |
Details
- Sewer
- Sanitary sewer
- Cooling
- Central air conditioning
- Fencing
- Partially fenced
- Heating
- Forced air, Natural gas
- List aor
- Toronto
- Stories
- 1
- Basement
- Finished, Walk out, N/A
- Flooring
- Hardwood, Parquet, Bamboo
- Utilities
- Sewer, Electricity, Cable
- Appliances
- Washer, Refrigerator, Dishwasher, Stove, Dryer, Microwave, Window Coverings, Water Heater
- Directions
- Cross Streets: Don Mills-York Mills. ** Directions: Laurentide/Three Valleys.
- Fireplace
- Yes
- Lot features
- Irregular lot size, Ravine, Conservation/green belt, In suite Laundry
- Water source
- Municipal water
- Structure type
- House
- Parking features
- No Garage
- Building features
- Fireplace(s)
- Exterior features
- Brick
- Foundation details
- Block
- Lot size dimensions
- 40 x 130 FT ; Survey
- Architectural style
- Bungalow
- Bedrooms above grade
- 3
- Bedrooms below grade
- 1
- Property attached
- Yes
More in Toronto




The trademarks REALTOR®, REALTORS®, and the REALTOR® logo are controlled by The Canadian Real Estate Association (CREA) and identify real estate professionals who are members of CREA. The trademarks MLS®, Multiple Listing Service® and the associated logos are owned by CREA and identify the quality of services provided by real estate professionals who are members of CREA. Listing data is provided by the REALTOR.ca Data Distribution Facility (DDF®) and is deemed reliable but is not guaranteed accurate by CREA.