 1 / 25
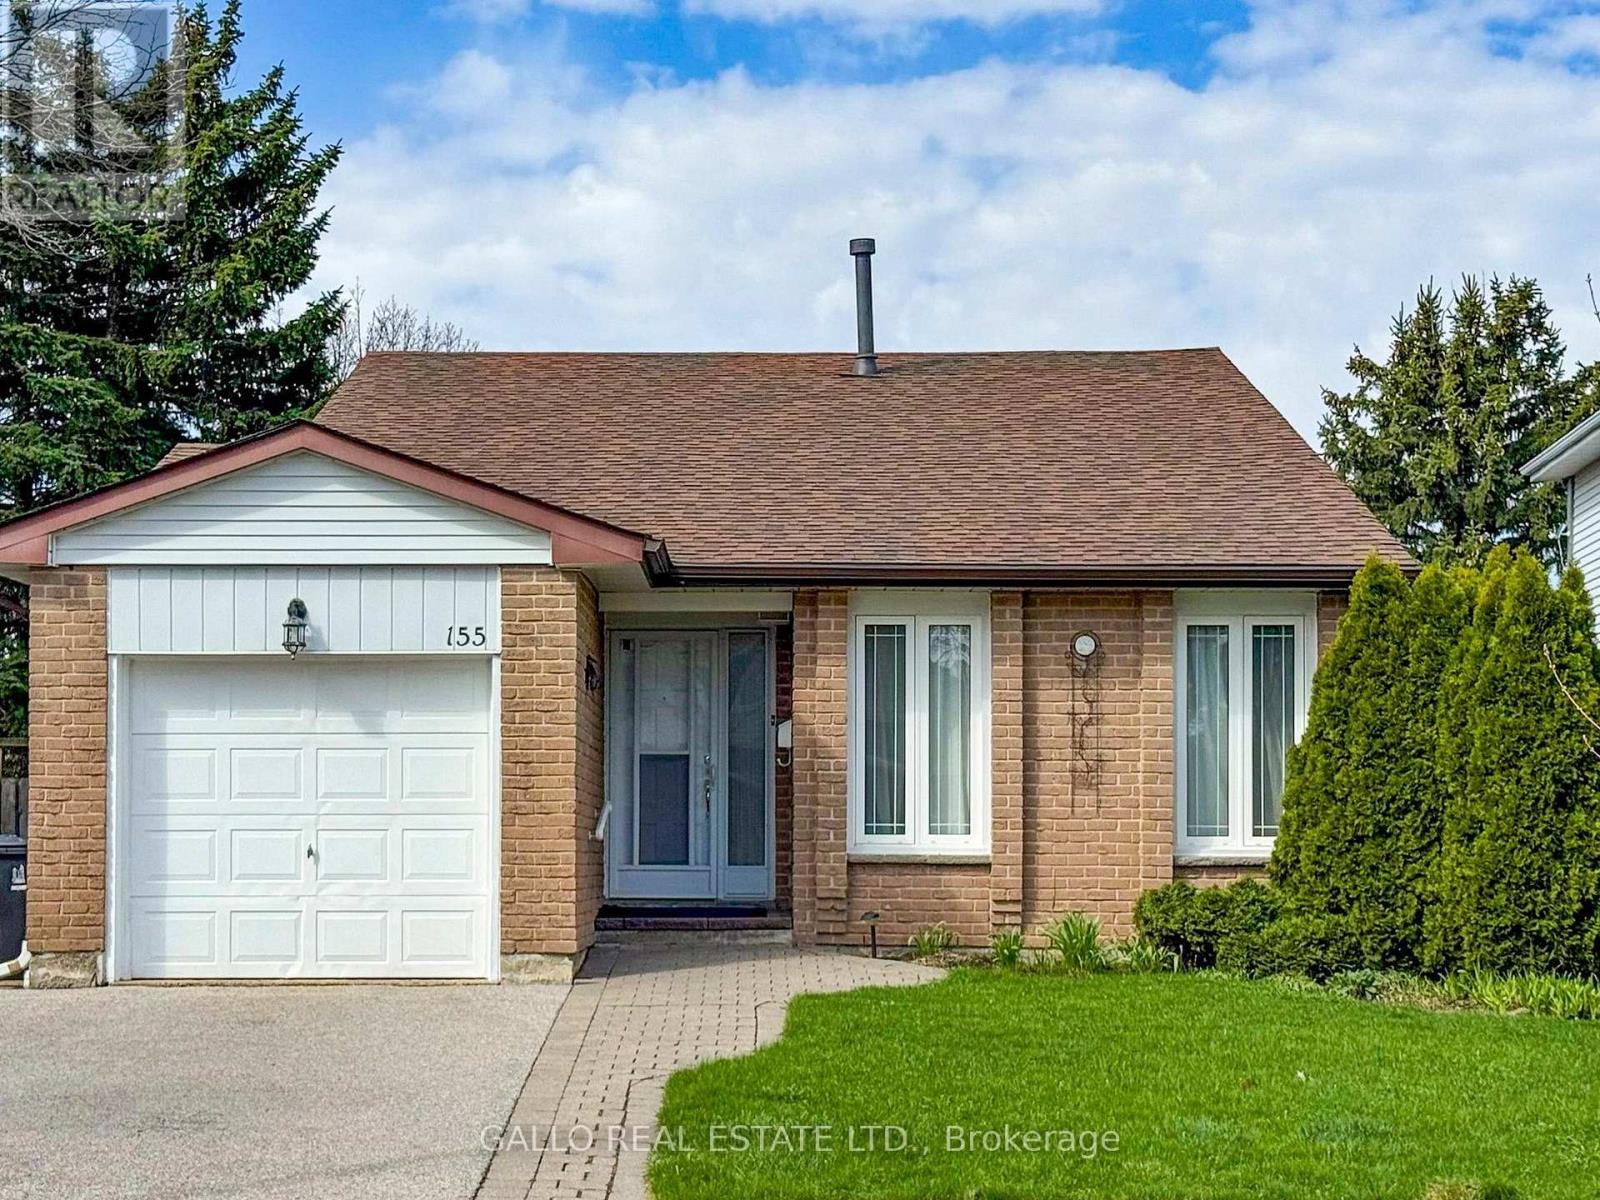
155 GOLDHAWK TRAIL
Toronto (Milliken), Ontario, M1V1X1
$875,000
Bedrooms
3
Bathrooms
2
Parking
3
About this property
Client RemarksWelcome to this 155 Goldhawk Trail ! Sought after Neighbourhood ! Featuring this 3-level backsplit with attached garage and inground pool ! The home boasts bright living room and dining room, eat-in kitchen with side door to private backyard. There are 3 spacious bedrooms and a bright, finished rec room with above-grade windows-perfect for family living or entertaining. Enjoy a private, fully fenced backyard complete with an inviting inground pool, ideal for summer relaxation. Conveniently located close to schools, parks, shopping. This home offers comfort, convenience, and lifestyle. (id:66779)
Rooms
| Living room | Main level | — |
| Dining room | Main level | — |
| Kitchen | Main level | — |
| Primary Bedroom | Upper Level | — |
| Bedroom | Upper Level | — |
| Bedroom | Upper Level | — |
| Recreational, Games room | Lower level | — |
Details
- Sewer
- Sanitary sewer
- Cooling
- Central air conditioning
- Heating
- Forced air, Natural gas
- List aor
- Toronto
- Basement
- Crawl space
- Flooring
- Carpeted
- Utilities
- Sewer, Electricity, Cable
- Appliances
- Washer, Refrigerator, Central Vacuum, Dishwasher, Stove, Dryer, Window Coverings
- Directions
- Cross Streets: Brimley & McNicoll. ** Directions: Mcowan rd to Alton Tower to Goldhawk.
- Fireplace
- No
- Water source
- Municipal water
- Pool features
- Inground pool
- Structure type
- House
- Parking features
- Attached Garage, Garage
- Tax annual amount
- 5,210.74
- Exterior features
- Brick
- Foundation details
- Concrete
- Lot size dimensions
- 37.3 x 125.1 FT ; REAR 54 ft
- Bedrooms above grade
- 3
- Property attached
- No
More in Toronto




The trademarks REALTOR®, REALTORS®, and the REALTOR® logo are controlled by The Canadian Real Estate Association (CREA) and identify real estate professionals who are members of CREA. The trademarks MLS®, Multiple Listing Service® and the associated logos are owned by CREA and identify the quality of services provided by real estate professionals who are members of CREA. Listing data is provided by the REALTOR.ca Data Distribution Facility (DDF®) and is deemed reliable but is not guaranteed accurate by CREA.