 1 / 25
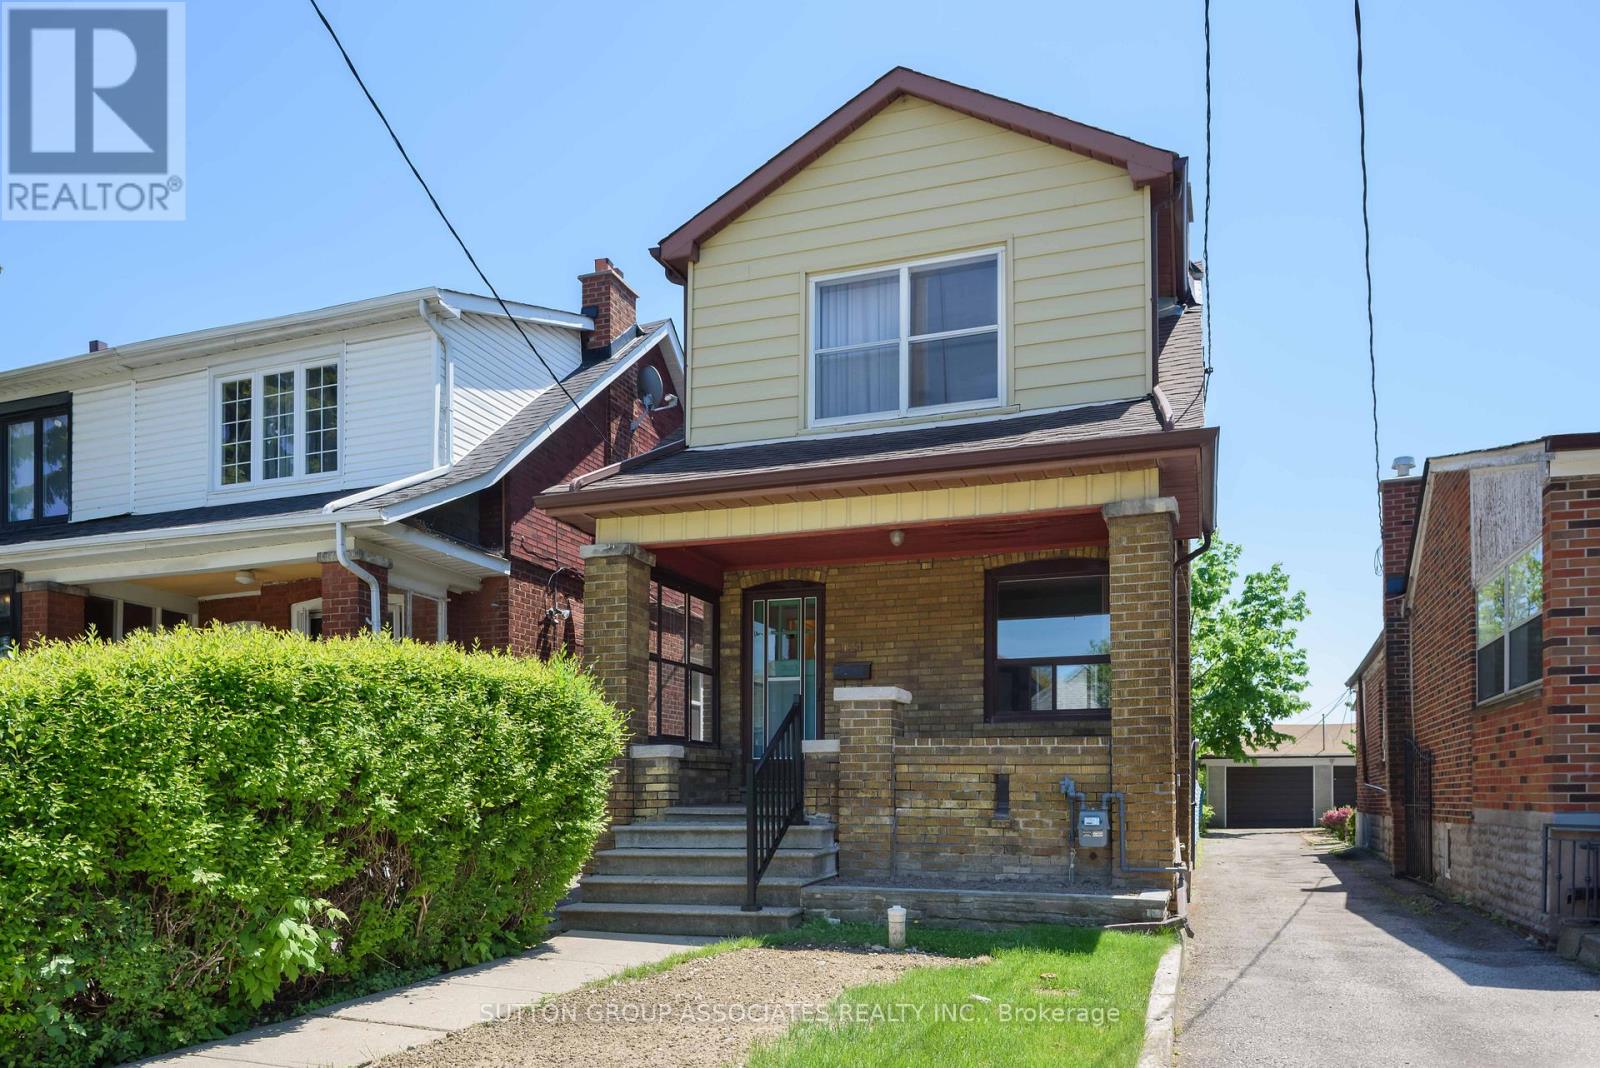
155 EARLSDALE AVENUE
Toronto (Oakwood Village), Ontario, M6E1L3
$899,000
Bedrooms
3
Bathrooms
1
Parking
2
About this property
An exciting opportunity in the heart of Oakwood Village. Situated on a deep 21 x 131 ft lot, this detached home offers exceptional potential to renovate, expand, or build your dream home from the ground up. A rare bonus: two parking spaces, adding tremendous value and flexibility.Ideally located within the sought-after Rawlinson school district and just steps to Oakwood Avenue's vibrant shops and cafés, including Primrose Bagels, Oakwood Espresso, and Porzia's Lasagna. A chance to create something truly special in one of Toronto's most dynamic, community-focused neighbourhoods. (id:66779)
Rooms
| Foyer | Main level | — |
| Living room | Main level | — |
| Dining room | Main level | — |
| Kitchen | Main level | — |
| Primary Bedroom | Second level | — |
| Bedroom 2 | Second level | — |
| Bedroom 3 | Second level | — |
| Bathroom | Second level | — |
| Recreational, Games room | Lower level | — |
| Utility room | Lower level | — |
Details
- Sewer
- Sanitary sewer
- Cooling
- Central air conditioning
- Heating
- Forced air, Natural gas
- List aor
- Toronto
- Stories
- 2
- Tax year
- 2,025
- Basement
- Finished, Separate entrance, N/A, N/A
- Flooring
- Concrete, Hardwood, Vinyl
- Appliances
- Washer, Refrigerator, Gas stove(s), Dryer, Hood Fan, Window Coverings
- Directions
- Earlsdale Ave & Oakwood Ave
- Fireplace
- Yes
- Lot features
- Carpet Free
- Water source
- Municipal water
- Structure type
- House
- Parking features
- No Garage
- Tax annual amount
- 5,030
- Exterior features
- Brick
- Lot size dimensions
- 21 x 131.7 FT
- Zoning description
- Residential
- Bedrooms above grade
- 3
- Property attached
- No
More in Toronto




The trademarks REALTOR®, REALTORS®, and the REALTOR® logo are controlled by The Canadian Real Estate Association (CREA) and identify real estate professionals who are members of CREA. The trademarks MLS®, Multiple Listing Service® and the associated logos are owned by CREA and identify the quality of services provided by real estate professionals who are members of CREA. Listing data is provided by the REALTOR.ca Data Distribution Facility (DDF®) and is deemed reliable but is not guaranteed accurate by CREA.