 1 / 25
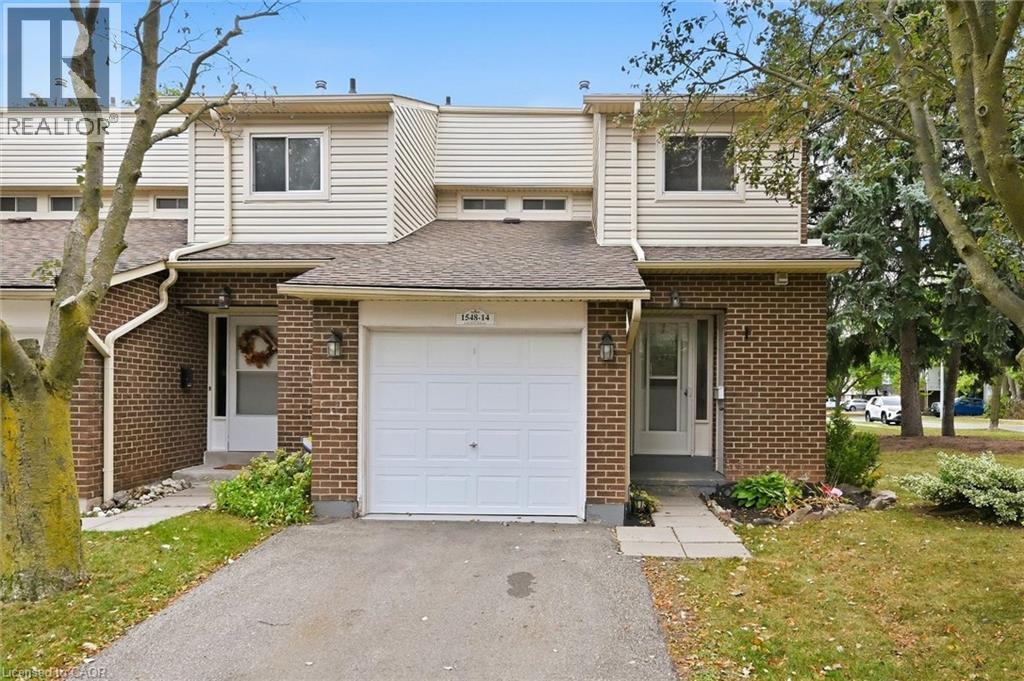
1548 NEWLANDS Crescent Unit# 14
Burlington, Ontario, L7M1V6
$699,900
Bedrooms
3
Bathrooms
3
Living area
1,351 square feet
Parking
2
Year built
1976
About this property
Large end-unit in well-managed Newland Heights. Featuring 3 bedrooms, 3 bathrooms and a basement kitchen, this home offers lots of options for the growing family. The main level has a spacious entry foyer, ceramic tiles, and high-end laminate flooring. The large kitchen includes a breakfast bar and stainless steel appliances. The bright living room walks out to a private, fenced yard. Upstairs you will find large bedrooms, including ensuite privilege access to the bathroom, which has an upgraded vanity and a tiled tub and shower. The basement includes a cold cellar, and a rare full bathroom and kitchen, suitable as an in-law suite or teen retreat. Includes central air, an inground pool and lots of visitor parking. (id:66779)
Rooms
| 4pc Bathroom | Lower level | — |
| Laundry room | Lower level | — |
| Cold room | Lower level | — |
| Recreation room | Lower level | 16'2'' x 18'7'' |
| 4pc Ensuite bath | Second level | — |
| Bedroom | Second level | 8'0'' x 12'0'' |
| Bedroom | Second level | 8'7'' x 12'3'' |
| Primary Bedroom | Second level | 9'9'' x 15'5'' |
| 2pc Bathroom | Main level | — |
| Living room | Main level | 10'7'' x 16'8'' |
| Dining room | Main level | 8'0'' x 8'7'' |
| Eat in kitchen | Main level | 7'9'' x 16'0'' |
Details
- Sewer
- Municipal sewage system
- Cooling
- Central air conditioning
- Heating
- Forced air
- List aor
- Cornerstone
- Stories
- 2
- Basement
- Finished, Full
- Utilities
- Natural Gas, Cable
- Year built
- 1,976
- Appliances
- Refrigerator, Dishwasher, Stove, Dryer, Wet Bar, Window Coverings, Garage door opener
- Directions
- Headon to Palmer to Newlands
- Fireplace
- No
- Lot features
- Wet bar, Automatic Garage Door Opener
- Water source
- Municipal water
- Structure type
- Row / Townhouse
- Association fee
- 510.52
- Parking features
- Attached Garage
- Tax annual amount
- 3,249
- Exterior features
- Brick, Vinyl siding
- Security features
- None
- Community features
- School Bus, Community Centre
- Foundation details
- Poured Concrete
- Zoning description
- RM2
- Bedrooms above grade
- 3
- Bedrooms below grade
- 0
- Property attached
- Yes
- Above grade finished area
- 1,351
- Association fee includes
- Landscaping, Water, Insurance, Parking
- Association fee frequency
- Monthly
More in Burlington

The trademarks REALTOR®, REALTORS®, and the REALTOR® logo are controlled by The Canadian Real Estate Association (CREA) and identify real estate professionals who are members of CREA. The trademarks MLS®, Multiple Listing Service® and the associated logos are owned by CREA and identify the quality of services provided by real estate professionals who are members of CREA. Listing data is provided by the REALTOR.ca Data Distribution Facility (DDF®) and is deemed reliable but is not guaranteed accurate by CREA.