 1 / 3
1 / 31546 ROSE WAY
Milton (CB Cobban), Ontario, L9E1V8
$899,900
Bedrooms
4
Bathrooms
3
Parking
2
About this property
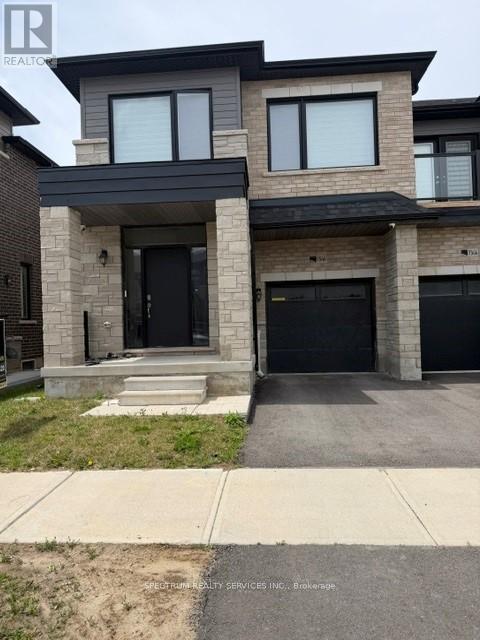
Welcome to 1546 Rose Way, Milton This beautifully maintained and thoughtfully upgraded4-bedroom, 2.5-bathroom home offers approximately 1,972 sq. ft. of stylish and functional living space in one of Milton's sought-after family-friendly communities. Designed for modern living, the home features elegant laminate flooring throughout, creating a seamless and contemporary feel across every level. The bright and spacious main floor boasts a welcoming open-concept layout, highlighted by oak staircases, a convenient powder room, and a modern kitchen complete with durable tile flooring, ample cabinetry, and plenty of workspace for everyday cooking and entertaining. Large windows fill the home with natural light, creating a warm and inviting atmosphere throughout. Upstairs, you'll find four generously sized bedrooms, including a spacious primary retreat featuring a luxurious 5-piece ensuite bathroom. A second4-piece full bathroom serves the additional bedrooms, offering comfort and convenience for the entire family. Ideally located close to top-rated schools, parks, shopping, transit, and major highways, this exceptional property combines comfort, style, and convenience in a thriving Milton neighbourhood. A fantastic opportunity for growing families looking to call this beautiful house their next home! (id:66779)
Rooms
| Family room | Main level | — |
| Kitchen | Main level | — |
| Eating area | Main level | — |
| Living room | Main level | — |
| Primary Bedroom | Second level | — |
| Bedroom 2 | Second level | — |
| Bedroom 3 | Second level | — |
| Bedroom 4 | Second level | — |
Details
- Sewer
- Sanitary sewer
- Cooling
- Central air conditioning, Ventilation system
- Heating
- Forced air, Natural gas
- List aor
- Toronto
- Stories
- 2
- Basement
- Unfinished, N/A
- Flooring
- Tile, Laminate
- Appliances
- Washer, Refrigerator, Dishwasher, Stove, Dryer, Water Heater
- Directions
- Britannia Rd / Hwy 25
- Fireplace
- No
- Water source
- Municipal water
- Structure type
- Row / Townhouse
- Parking features
- Attached Garage, Garage
- Tax annual amount
- 3,901.81
- Exterior features
- Brick, Stone
- Foundation details
- Poured Concrete
- Lot size dimensions
- 26.6 x 88.6 FT
- Bedrooms above grade
- 4
- Property attached
- Yes
More in Milton




The trademarks REALTOR®, REALTORS®, and the REALTOR® logo are controlled by The Canadian Real Estate Association (CREA) and identify real estate professionals who are members of CREA. The trademarks MLS®, Multiple Listing Service® and the associated logos are owned by CREA and identify the quality of services provided by real estate professionals who are members of CREA. Listing data is provided by the REALTOR.ca Data Distribution Facility (DDF®) and is deemed reliable but is not guaranteed accurate by CREA.