 1 / 16
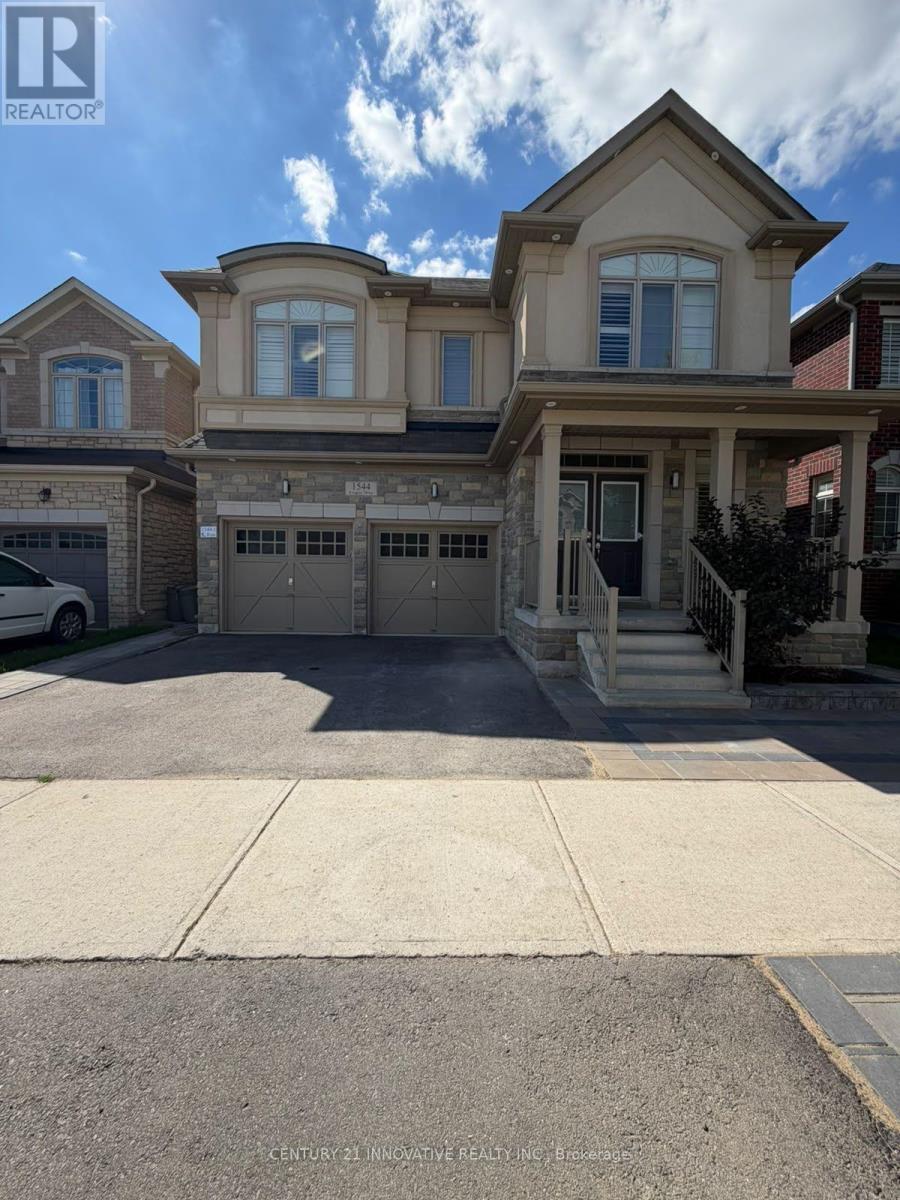
1544 LEGER WAY
Milton (FO Ford), Ontario, L9E1H4
Price on request
Bedrooms
2
Bathrooms
4
Parking
4
About this property
Welcome to this bright, beautifully finished and fully furnished legal two-bedroom basement apartment in Milton's desirable Ford community. Registered with the Town of Milton as acompliant Additional Residential Unit, this move-in-ready suite is offered furnished as shown and features a private backyard entrance, an inviting open-concept living area and a modern white kitchen with stainless-steel appliances, including a dishwasher. The unit offers two comfortable bedrooms and two washrooms, including a private three-piece ensuite with a glass-enclosed shower. Additional features include large windows, pot lights, stylish flooring throughout, private stacked laundry, Dishwaher and one driveway parking space. Conveniently located close to schools, parks, shopping, public transit and major roadways. Tenant pays 40% of water, gas and electricity. (id:66779)
Rooms
| Foyer | Basement | — |
| Living room | Basement | — |
| Kitchen | Basement | — |
| Bedroom | Basement | — |
| Bedroom 2 | Basement | — |
| Laundry room | Basement | — |
Details
- Sewer
- Sanitary sewer
- Cooling
- Central air conditioning, Ventilation system
- Fencing
- Fenced yard
- Heating
- Forced air, Natural gas
- List aor
- Toronto
- Stories
- 2
- Basement
- Apartment in basement, N/A
- Flooring
- Laminate, Ceramic
- Appliances
- Washer, Refrigerator, Water meter, Water softener, Dishwasher, Range, Dryer, Microwave, Hood Fan, Furniture, Window Coverings, Water Heater
- Directions
- Leger Way & Britannia Rd
- Fireplace
- No
- Lot features
- Level lot, Sloping, Carpet Free
- Water source
- Municipal water
- Structure type
- House
- Parking features
- Garage
- Exterior features
- Brick Veneer
- Community features
- Community Centre
- Foundation details
- Concrete
- Lot size dimensions
- 40 x 90.2 FT
- Bedrooms above grade
- 2
- Property attached
- No
More in Milton

The trademarks REALTOR®, REALTORS®, and the REALTOR® logo are controlled by The Canadian Real Estate Association (CREA) and identify real estate professionals who are members of CREA. The trademarks MLS®, Multiple Listing Service® and the associated logos are owned by CREA and identify the quality of services provided by real estate professionals who are members of CREA. Listing data is provided by the REALTOR.ca Data Distribution Facility (DDF®) and is deemed reliable but is not guaranteed accurate by CREA.