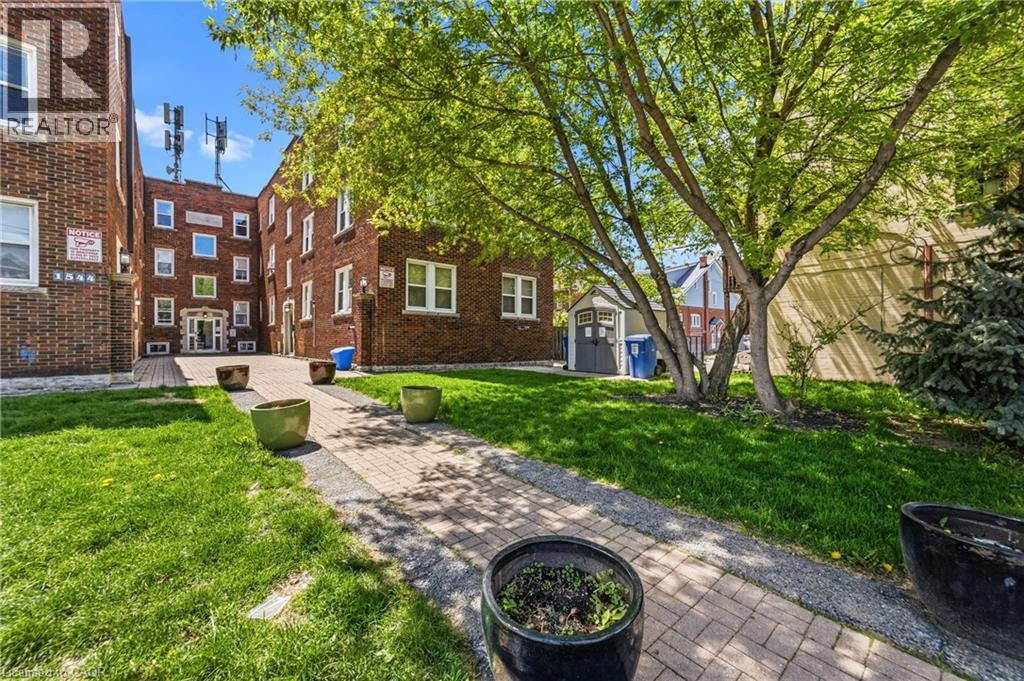
 1 / 10
1544 KING Street E Unit# 202
Hamilton, Ontario, L8K1S9
Price on request
Bedrooms
1
Bathrooms
1
Living area
456 square feet
About this property
Well appointed one bedroom apartment available in Hamilton's sought after Gage park neighbourhood! Confidently call 1544 King Street East your next home. This thoughtfully updated unit offers modernity without sacrificing the character and charm of the building. The kitchen is equipped with stainless steel appliances including a dishwasher and a gas stove. The desirable hardwood flooring is throughout the living/dining and bedroom, and the large windows will invite the natural light with open arms. Enjoy the convenience of in-suite laundry, and the comfort of central air conditioning! Bedroom will comfortably fit your queen/king bed with two end tables and a dresser. Four piece bathroom with a sleek design and ample vanity storage. Public transportation is at your doorstep while conveniently located minutes to the Kenilworth access, trendy Ottawa Street, and Center mall shopping block. Tenant to pay utilities, street parking available on a first-come first-serve basis. (id:66779)
Rooms
| 4pc Bathroom | Main level | 3' x 5' |
| Bedroom | Main level | 10'0'' x 12'10'' |
| Kitchen | Main level | 9'0'' x 10'0'' |
| Living room/Dining room | Main level | 17'4'' x 11' |
Details
- Sewer
- Municipal sewage system
- Cooling
- Central air conditioning
- Heating
- Forced air, Natural gas
- List aor
- Cornerstone
- Stories
- 1
- Basement
- None
- Appliances
- Washer, Refrigerator, Gas stove(s), Dryer, Window Coverings
- Directions
- Park Row South/King St. East.
- Fireplace
- No
- Water source
- Municipal water
- Structure type
- Apartment
- Parking features
- None
- Exterior features
- Brick
- Zoning description
- H
- Architectural style
- Other
- Bedrooms above grade
- 1
- Bedrooms below grade
- 0
- Property attached
- Yes
- Above grade finished area
- 456
- Association fee includes
- Property Management
More in Hamilton




The trademarks REALTOR®, REALTORS®, and the REALTOR® logo are controlled by The Canadian Real Estate Association (CREA) and identify real estate professionals who are members of CREA. The trademarks MLS®, Multiple Listing Service® and the associated logos are owned by CREA and identify the quality of services provided by real estate professionals who are members of CREA. Listing data is provided by the REALTOR.ca Data Distribution Facility (DDF®) and is deemed reliable but is not guaranteed accurate by CREA.