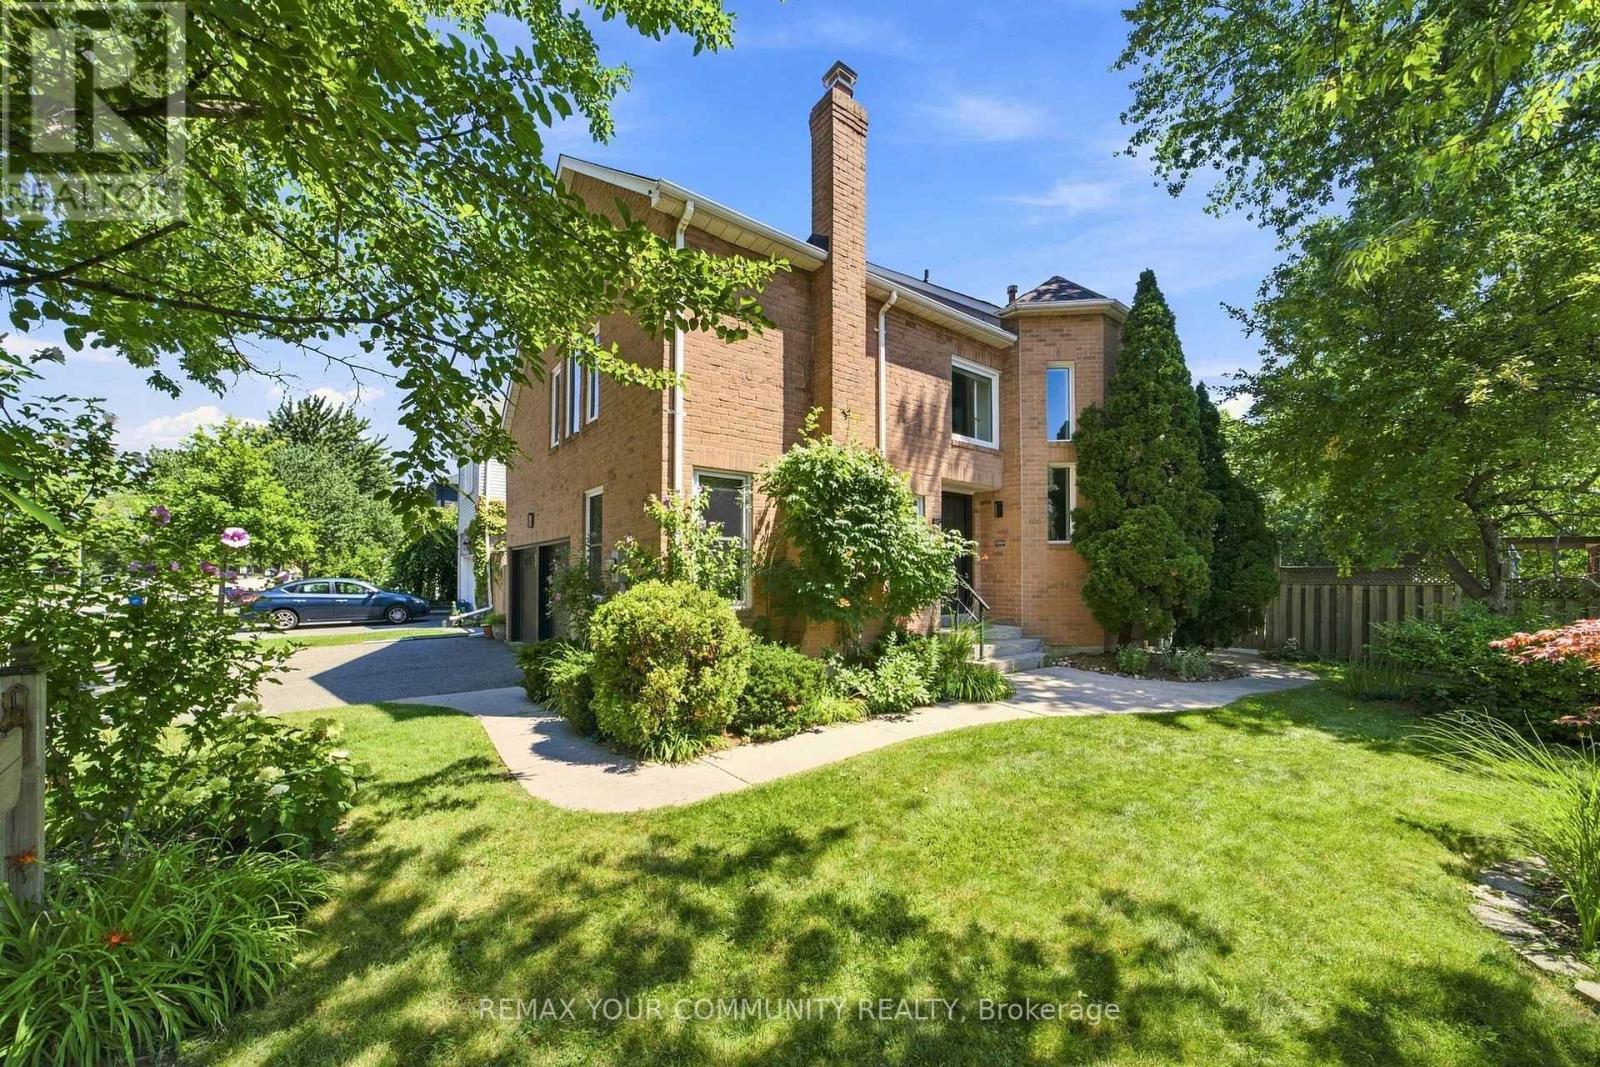
 1 / 25
1544 GREENBRIAR DRIVE
Oakville (GA Glen Abbey), Ontario, L6M1Y5
Price on request
Bedrooms
4
Bathrooms
4
Parking
4
About this property
Nestled in the heart of sought after Glen Abbey, this beautifully maintained detached home offers 3+1 bedrooms, 4 bathrooms, and a functional layout. The bright main floor features spacious rooms, a cozy family room with a gas fireplace, and a kitchen with a breakfast area and walkout to the backyard. Upstairs, the generously sized primary suite includes a large built in closet, a walk in closet leading into the private ensuite, while two additional bedrooms complete the upper level. The finished basement provides a large recreation room, flexible space for a home office or gym, and an additional bathroom. Step outside to a private backyard oasis with an in ground pool and mature landscaping. Conveniently located close to parks, trails, top rated schools, shopping, public transit, major highways, and just minutes from Glen Abbey Golf Club. (id:66779)
Details
- Sewer
- Sanitary sewer
- Cooling
- Central air conditioning
- Heating
- Forced air, Natural gas
- List aor
- Toronto
- Stories
- 2
- Basement
- Finished, N/A
- Appliances
- Washer, Refrigerator, Central Vacuum, Dishwasher, Stove, Range, Oven, Dryer, Microwave, Furniture, Window Coverings, Garage door opener remote(s), Water Heater
- Directions
- Upper Middle Rd W/Dorval Dr
- Fireplace
- Yes
- Water source
- Municipal water
- Pool features
- Inground pool, Salt Water Pool
- Structure type
- House
- Parking features
- Attached Garage, Garage
- Building features
- Fireplace(s)
- Exterior features
- Brick, Aluminum siding
- Community features
- Community Centre
- Foundation details
- Poured Concrete
- Lot size dimensions
- 178.9 x 48.1 FT
- Bedrooms above grade
- 3
- Bedrooms below grade
- 1
- Property attached
- No
More in Oakville

The trademarks REALTOR®, REALTORS®, and the REALTOR® logo are controlled by The Canadian Real Estate Association (CREA) and identify real estate professionals who are members of CREA. The trademarks MLS®, Multiple Listing Service® and the associated logos are owned by CREA and identify the quality of services provided by real estate professionals who are members of CREA. Listing data is provided by the REALTOR.ca Data Distribution Facility (DDF®) and is deemed reliable but is not guaranteed accurate by CREA.