 1 / 24
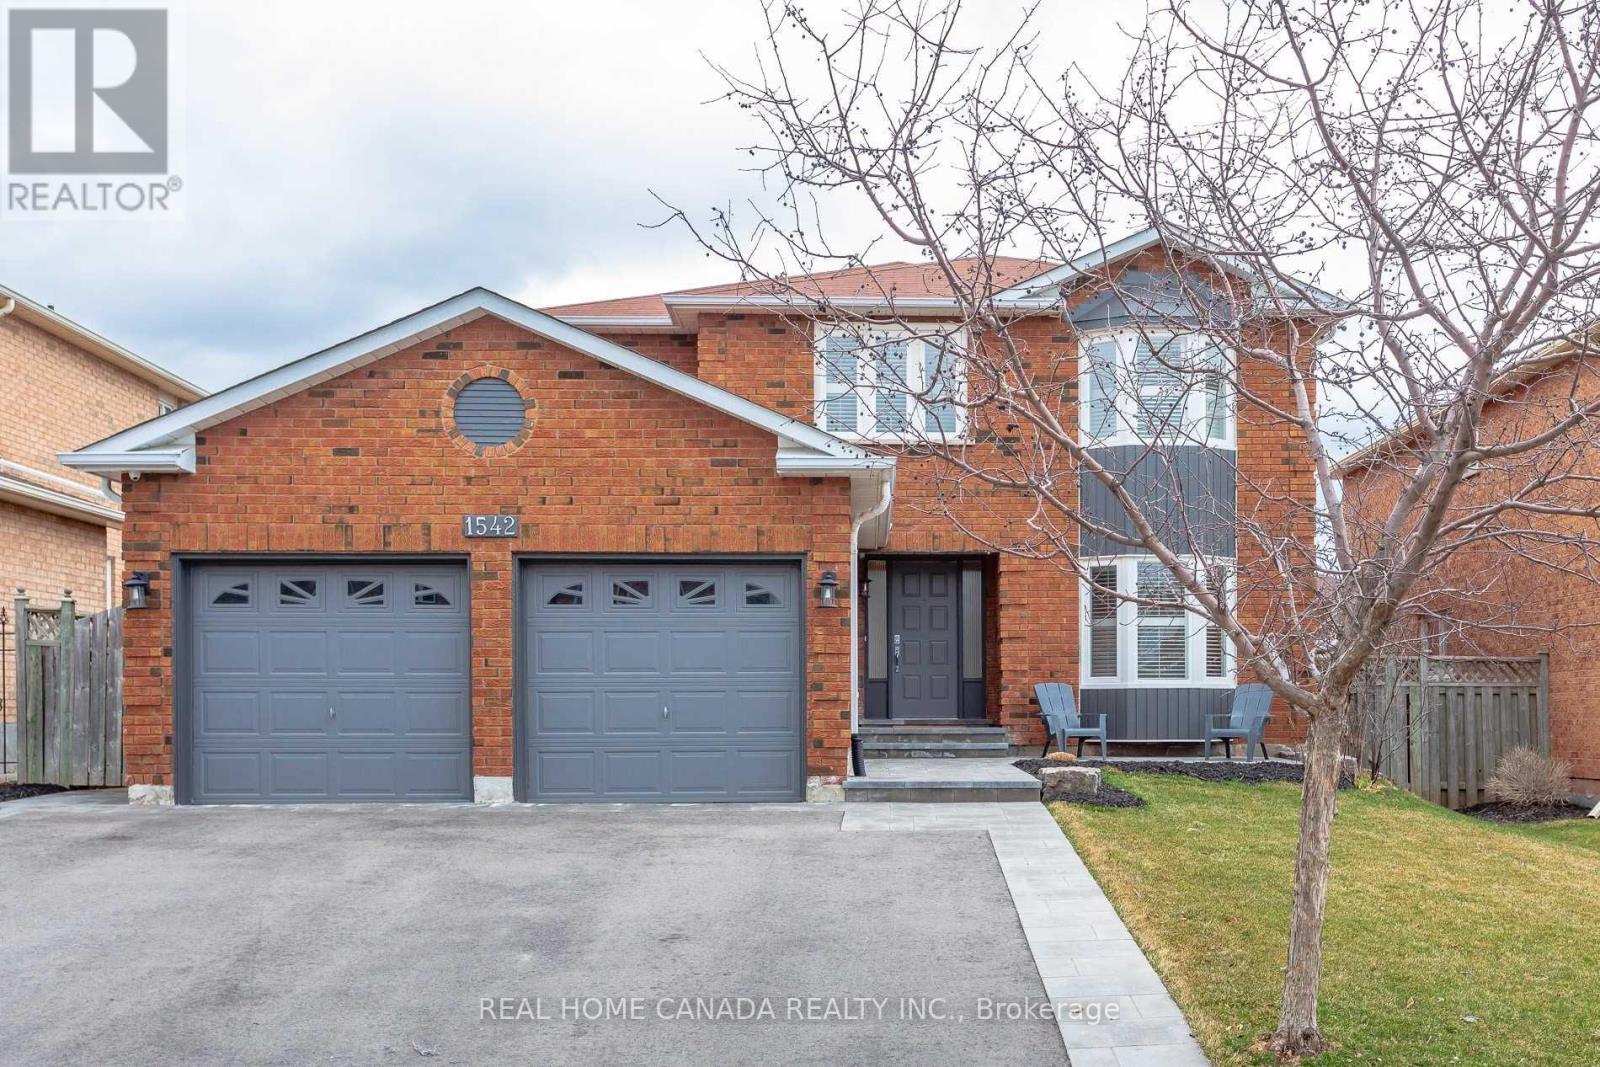
1542 PRINCE JOHN CIRCLE
Oakville (CV Clearview), Ontario, L6J6T3
Price on request
Bedrooms
4
Bathrooms
4
Parking
4
About this property
Top Rank School K--12! Walk Distance To Public School And Public Library 2400+Square Feet Plus 1200+ partially finished Basement. Beautifully Maintained And Updated .4 Bedrooms 4 Baths Home. Scandinavian Oak Flooring & California Shutters . Sleek Eat-In Kitchen With Quartz Counters & Large Breakfast Area. Furnace/Ac/Hrv/Humidifier 2019. Attic Insulation 2019. Family Friendly Quite Community. (id:66779)
Rooms
| Living room | Main level | — |
| Dining room | Main level | — |
| Family room | Main level | — |
| Kitchen | Main level | — |
| Eating area | Main level | — |
| Primary Bedroom | Second level | — |
| Bedroom 2 | Second level | — |
| Bedroom 3 | Second level | — |
| Bedroom 4 | Second level | — |
| Recreational, Games room | Basement | — |
Details
- Sewer
- Sanitary sewer
- Cooling
- Central air conditioning
- Heating
- Forced air, Natural gas
- List aor
- Toronto
- Stories
- 2
- Basement
- Partially finished, Partial
- Appliances
- Washer, Refrigerator, Gas stove(s), Dishwasher, Oven, Dryer, Freezer, Window Coverings
- Directions
- Kingsway & Winston Churchhill
- Fireplace
- Yes
- Water source
- Municipal water
- Structure type
- House
- Parking features
- Attached Garage, Garage
- Exterior features
- Brick
- Foundation details
- Concrete
- Lot size dimensions
- 49.2 x 120 FT
- Bedrooms above grade
- 4
- Property attached
- No
More in Oakville

The trademarks REALTOR®, REALTORS®, and the REALTOR® logo are controlled by The Canadian Real Estate Association (CREA) and identify real estate professionals who are members of CREA. The trademarks MLS®, Multiple Listing Service® and the associated logos are owned by CREA and identify the quality of services provided by real estate professionals who are members of CREA. Listing data is provided by the REALTOR.ca Data Distribution Facility (DDF®) and is deemed reliable but is not guaranteed accurate by CREA.