 1 / 25
1540 WATERSEDGE ROAD
Mississauga (Clarkson), Ontario, L5J1A4
$13,499,995
Bedrooms
5
Bathrooms
6
Parking
21
About this property
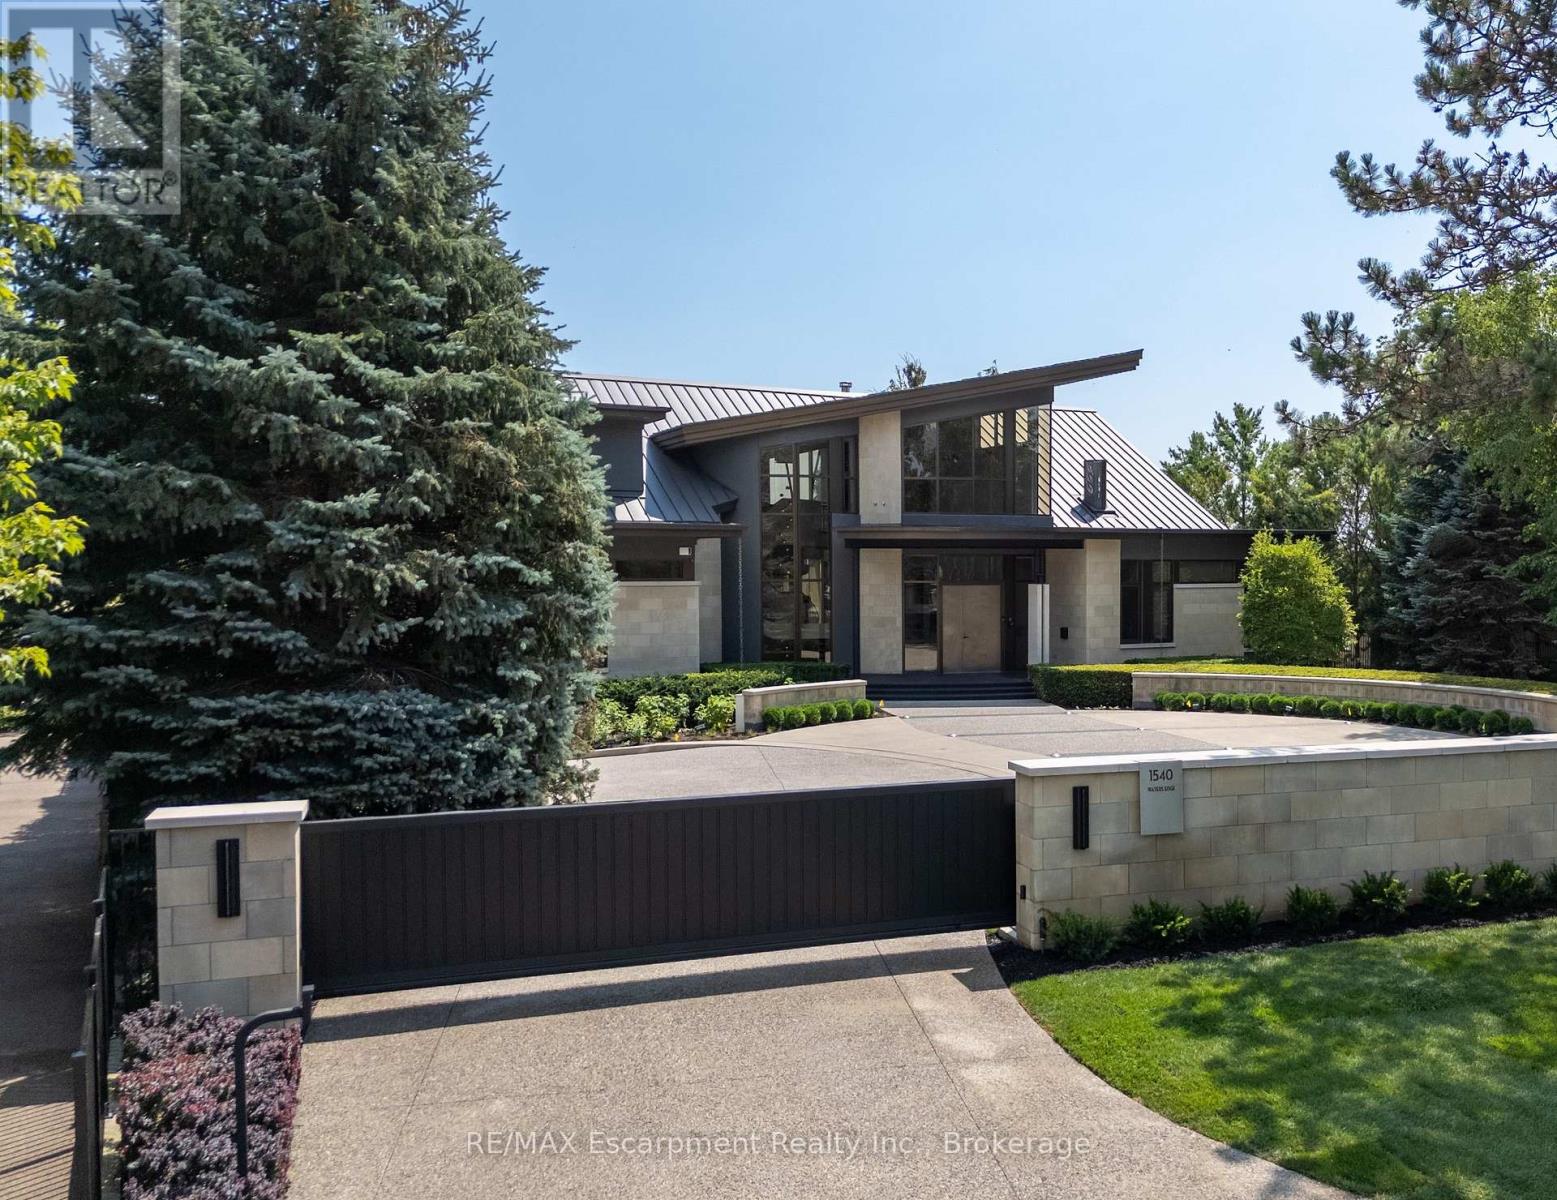
1540 Watersedge Road is an extraordinary gated waterfront estate commanding breathtaking Toronto skyline views. Sophisticated, private, and meticulously reimagined, it has undergone extensive renovations throughout, including the roof, flooring, staircase, automation, lighting, interiors, redesigned garage and pool, and professionally landscaped grounds with maintenance-free lawn. Every detail was curated to maximize panoramic views, natural light, and effortless living.Set on 0.6 acres along Lake Ontario, the residence is defined by striking architecture of glass, stone, and steel. Inside, expansive walls of glass frame captivating water and city vistas throughout. The great room is a dramatic focal point, anchored by a stunning 360-degree fireplace. Heated floors and an elevator servicing all levels provide exceptional comfort and convenience. A custom NEFF kitchen with pantry and laundry area seamlessly blends form and function. The main-level primary suite features a spa-inspired ensuite and direct access to the waterfront deck. A flexible space, ideal as a fitness studio or executive office, further enhances the home.Upstairs, three ensuite bedrooms offer privacy and versatility, with two opening onto terraces overlooking the lake. The lower level is designed for entertaining, complete with a home theatre, games lounge, catering kitchen, and guest suite. For automotive enthusiasts, the garage is exceptional, featuring epoxy flooring, custom cabinetry, and accommodation for six vehicles.Outdoors, the property transforms into a private resort. A redesigned infinity-edge pool and spa by Gibson Pools extends toward the horizon, while terraces, dining areas, and lounge spaces are surrounded by perennial gardens and architectural landscaping.1540 Watersedge Road presents a rare offering-a distinguished waterfront estate designed for modern living and grand-scale entertaining, where exceptional design, privacy, and unrivaled lakefront views converge. Luxury Certified. (id:66779)
Rooms
| Foyer | Main level | — |
| Exercise room | Main level | — |
| Bedroom | Second level | — |
| Bathroom | Second level | — |
| Bedroom | Second level | — |
| Bathroom | Second level | — |
| Bedroom | Second level | — |
| Bathroom | Main level | — |
| Bathroom | Second level | — |
| Foyer | Lower level | — |
| Recreational, Games room | Lower level | — |
| Bathroom | Lower level | — |
| Games room | Lower level | — |
| Kitchen | Lower level | — |
| Bedroom | Lower level | — |
| Bathroom | Lower level | — |
| Other | Lower level | — |
| Cold room | Lower level | — |
| Other | Lower level | — |
| Utility room | Lower level | — |
| Den | Main level | — |
| Laundry room | Main level | — |
| Kitchen | Main level | — |
| Sitting room | Main level | — |
| Dining room | Main level | — |
| Great room | Main level | — |
| Primary Bedroom | Main level | — |
| Bathroom | Main level | — |
Details
- View
- Lake view, View, Direct Water View
- Sewer
- Sanitary sewer
- Cooling
- Central air conditioning
- Heating
- Forced air, Natural gas
- List aor
- Oakville-Milton
- Stories
- 2
- Basement
- Finished, Full
- Appliances
- Hot Tub, Alarm System, Oven - Built-In, Blinds, Window Coverings
- Directions
- Cross Streets: MEADOWOOD/ LAKESHORE RD WEST. ** Directions: Bob O Link Road to Watersedge Road.
- Fireplace
- Yes
- Lot features
- Carpet Free, Sump Pump, Sauna
- Water source
- Municipal water
- Pool features
- Inground pool
- Structure type
- House
- Water body name
- Lake Ontario
- Fireplaces total
- 2
- Parking features
- Attached Garage, Garage
- Tax annual amount
- 57,390
- Building features
- Fireplace(s)
- Exterior features
- Stone, Stucco
- Security features
- Security system
- Foundation details
- Concrete
- Lot size dimensions
- 96.6 x 239 FT
- Zoning description
- R2
- Bedrooms above grade
- 4
- Bedrooms below grade
- 1
- Property attached
- No
- Waterfront features
- Waterfront on lake
More in Mississauga




The trademarks REALTOR®, REALTORS®, and the REALTOR® logo are controlled by The Canadian Real Estate Association (CREA) and identify real estate professionals who are members of CREA. The trademarks MLS®, Multiple Listing Service® and the associated logos are owned by CREA and identify the quality of services provided by real estate professionals who are members of CREA. Listing data is provided by the REALTOR.ca Data Distribution Facility (DDF®) and is deemed reliable but is not guaranteed accurate by CREA.