 1 / 23
154 HAMILTON STREET
Toronto (South Riverdale), Ontario, M4M2E1
Price on request
Bedrooms
3
Bathrooms
3
Parking
1
About this property
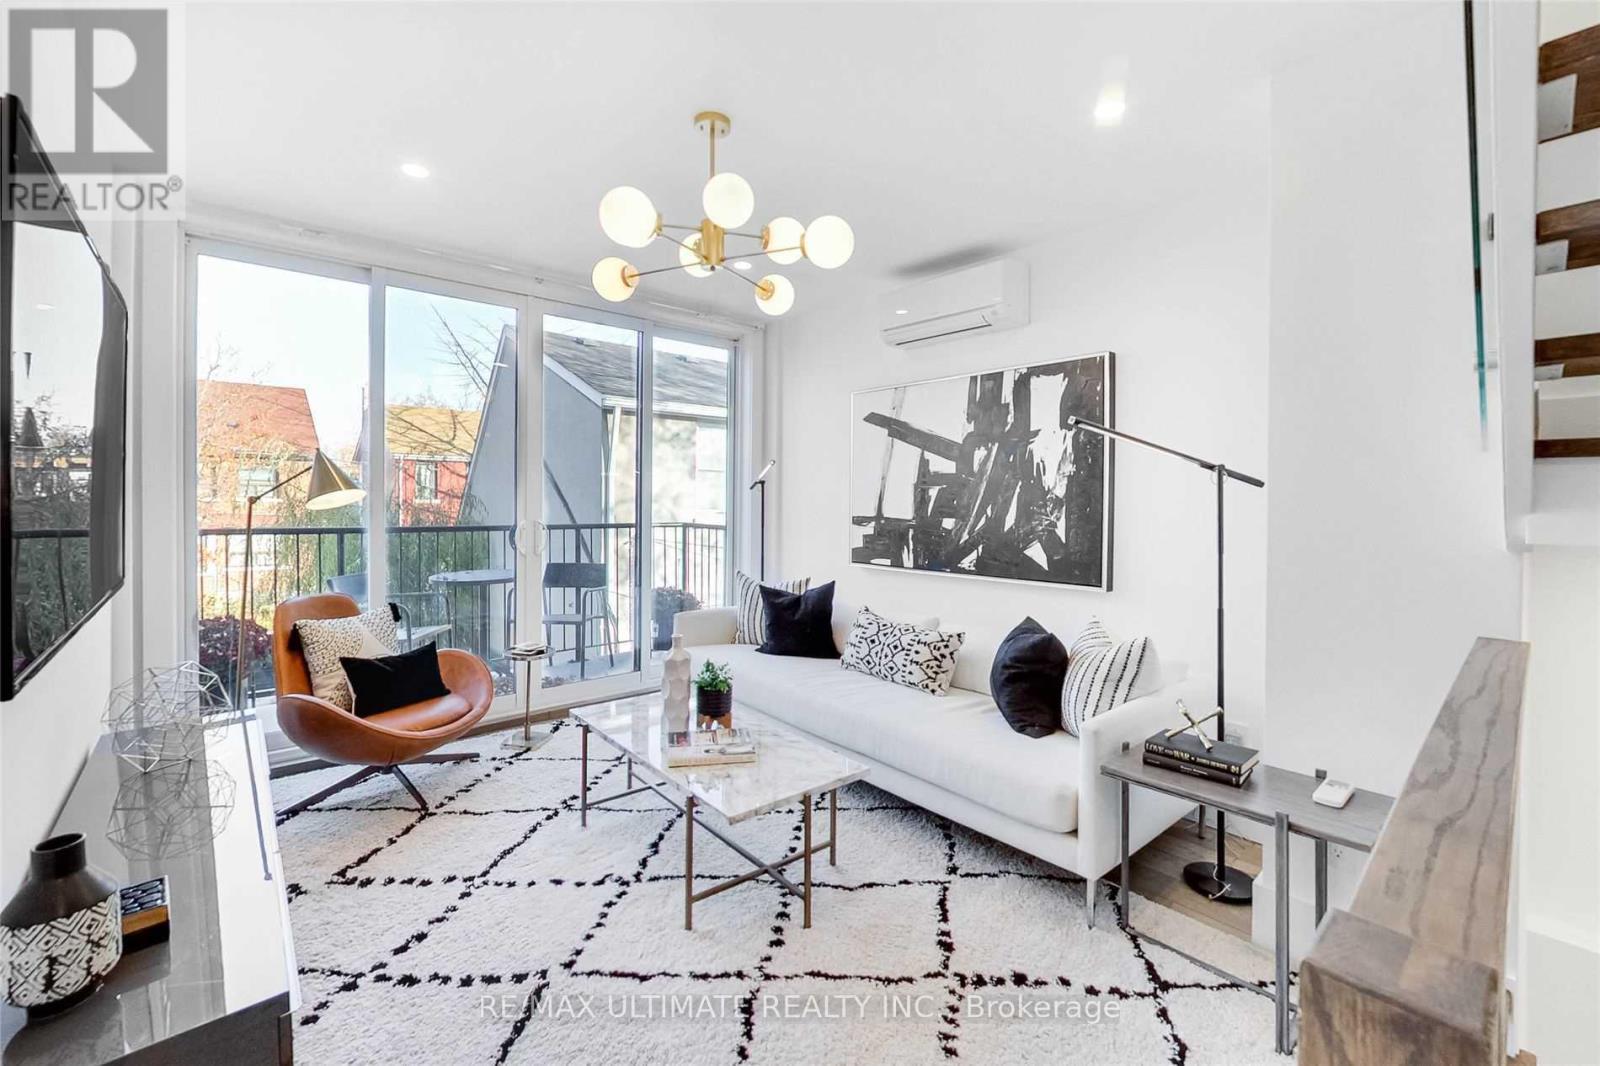
Live in one of Toronto's most iconic houses, designed by Gordon Kipping! A One-Of-A-Kind Architectural Masterpiece;Sustainable & Blackwell Engineering. Designed to feel like an art gallery, this house has been featured In Toronto Life, The Star, Blogto & Global News. This 4 level home has Floor To Ceiling Windows allowing plenty of natural light & spacious airy feel. Radiant Heat and Individually Zoned Cooling System for the ultimate comfort in each room. Enclosed carport for added privacy. Easy access to TTC/DVP/Shops & Restos. (id:66779)
Rooms
| Foyer | Main level | — |
| Laundry room | Main level | — |
| Living room | Second level | — |
| Dining room | Second level | — |
| Kitchen | Second level | — |
| Bedroom 2 | Third level | — |
| Bedroom 3 | Third level | — |
| Primary Bedroom | Upper Level | — |
| Laundry room | Upper Level | — |
Details
- Sewer
- Sanitary sewer
- Cooling
- Wall unit
- Heating
- Radiant heat, Natural gas
- List aor
- Toronto
- Stories
- 3
- Basement
- None
- Appliances
- All, Washer, Dryer, Window Coverings
- Directions
- Broadview Ave/Dundas St
- Fireplace
- No
- Water source
- Municipal water
- Structure type
- House
- Parking features
- Garage, Carport
- Exterior features
- Concrete
- Foundation details
- Slab
- Lot size dimensions
- 15 x 86 FT
- Bedrooms above grade
- 3
- Property attached
- No
More in Toronto




The trademarks REALTOR®, REALTORS®, and the REALTOR® logo are controlled by The Canadian Real Estate Association (CREA) and identify real estate professionals who are members of CREA. The trademarks MLS®, Multiple Listing Service® and the associated logos are owned by CREA and identify the quality of services provided by real estate professionals who are members of CREA. Listing data is provided by the REALTOR.ca Data Distribution Facility (DDF®) and is deemed reliable but is not guaranteed accurate by CREA.