 1 / 25
154 FIFTH STREET
Toronto (New Toronto), Ontario, M8V2C7
$1,139,999
Bedrooms
3
Bathrooms
2
Parking
2
About this property
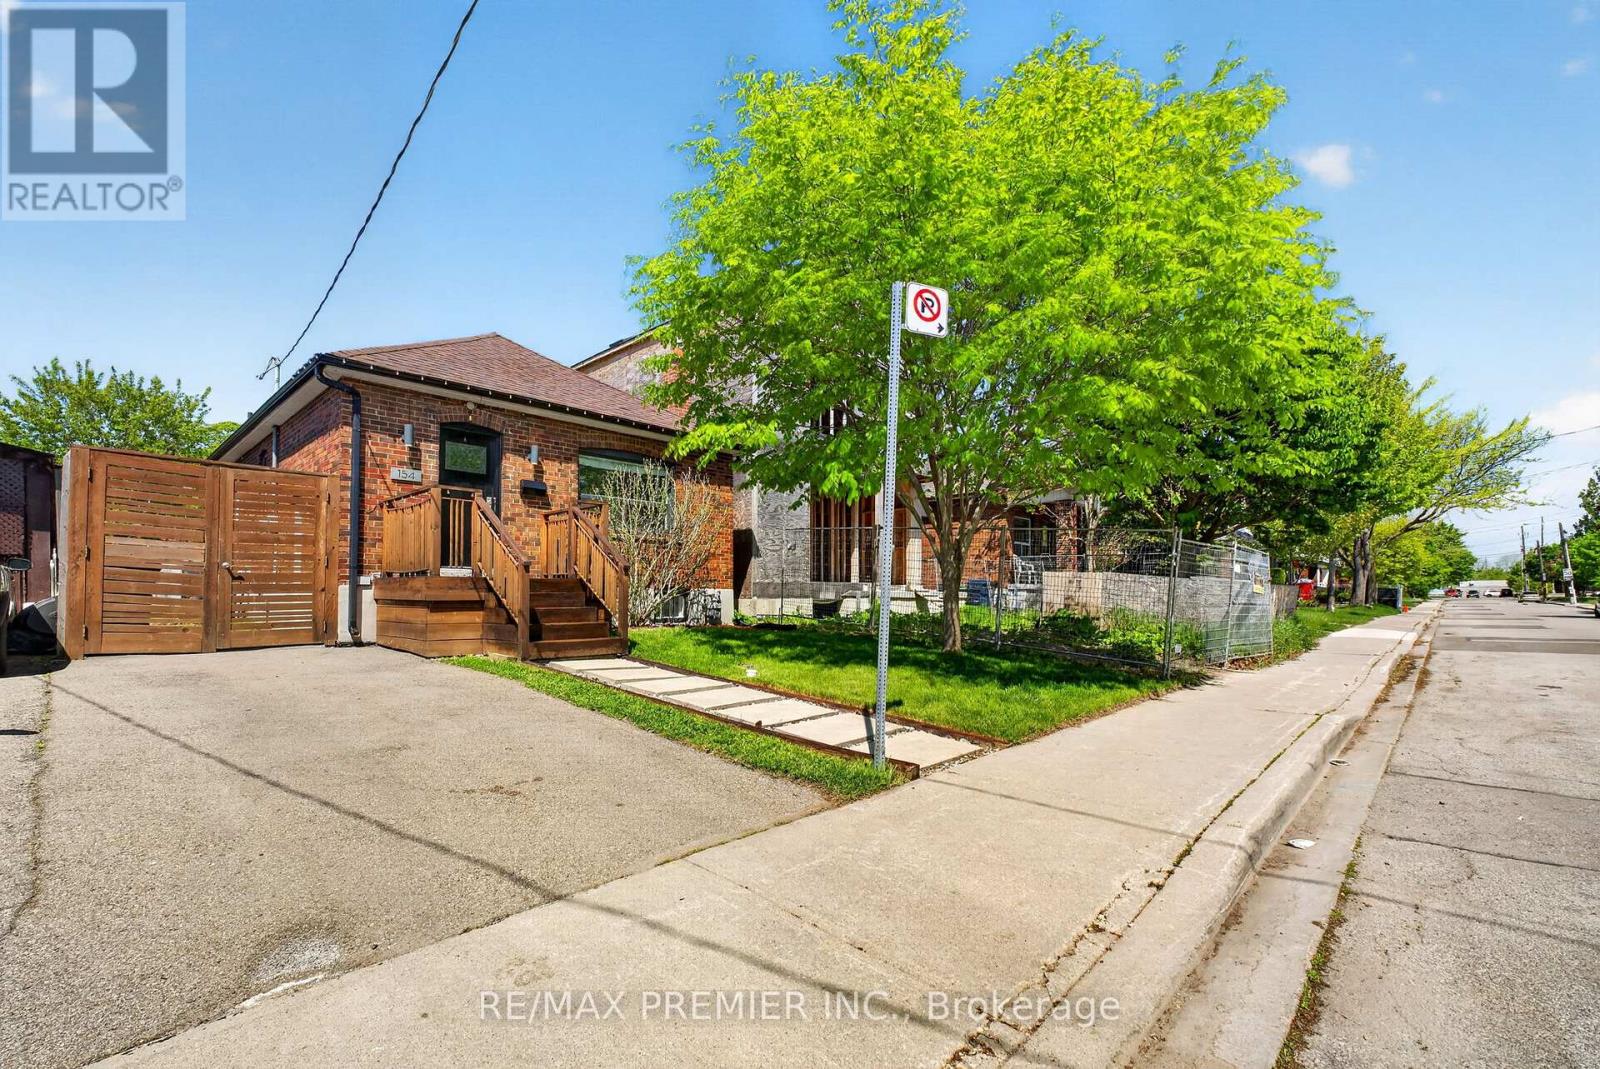
Welcome To This Stunning Bungalow, The Perfect Mix Of Modern Living And Comfort, Move-In-Ready Convenience-Ideal For First-Time Buyers, Small Families, Down-Sizers Or Anyone Looking For Stylish, Low-Maintenance Living By The Lake. Steps Away From Toronto's Waterfront With Amazing Parks, Trails, Excellent Schools, Access To Public Transit, Endless Shops On Lake Shore Blvd And A Short Drive To Downtown Toronto. The Interior Boasts A Bright, Spacious And Modern Open Concept Living Main Floor, With Lots Of Natural Light And Separate Living And Dining Space. With The A Completely Finished Basement And Side Entrance, This Property Comes With A Move-In-Ready Rental Opportunity For First Time Home Buyers And Or Investors Who Are Looking For Income As Well As A Personal Living Space. With A Private Gated Backyard And An Expansive Lot, This Home Is Perfect For Outdoor Entertaining And Growing Families. The Lot Features A Large Patio, Hot Tub, Retractable Awning, Shed And Ample Green Space. This Amazing Backyard Also Includes Laneway Access With An Already Poured Concrete Slab Including Hydro Hook Up Along The Rear Fence Line. An Amazing Opportunity To Be Converted Into A Parking Pad, A Future Garage Or Better Yet A Trendy Laneway Suite For Additional Income. A Truly Special Home Offering A Family Friendly Neighbourhood With City Life. (id:66779)
Rooms
| Living room | Main level | — |
| Laundry room | Basement | — |
| Dining room | Main level | — |
| Kitchen | Main level | — |
| Foyer | Main level | — |
| Primary Bedroom | Main level | — |
| Bedroom 2 | Main level | — |
| Bedroom | Main level | — |
| Recreational, Games room | Basement | — |
| Bathroom | Basement | — |
| Bedroom 3 | Basement | — |
Details
- Sewer
- Sanitary sewer
- Cooling
- Central air conditioning
- Heating
- Forced air, Natural gas
- List aor
- Toronto
- Stories
- 1
- Basement
- Separate entrance, N/A
- Flooring
- Hardwood, Laminate
- Utilities
- Sewer, Electricity, Cable
- Appliances
- All, Washer, Refrigerator, Hot Tub, Dishwasher, Stove, Dryer, Microwave
- Directions
- Islington Ave. And Lake Shore Blvd W.
- Fireplace
- No
- Lot features
- Carpet Free
- Water source
- Municipal water
- Structure type
- House
- Water body name
- Lake Ontario
- Parking features
- No Garage
- Tax annual amount
- 4,456.65
- Exterior features
- Brick
- Foundation details
- Concrete
- Lot size dimensions
- 32 x 118.3 FT
- Architectural style
- Bungalow
- Bedrooms above grade
- 2
- Bedrooms below grade
- 1
- Property attached
- No
More in Toronto




The trademarks REALTOR®, REALTORS®, and the REALTOR® logo are controlled by The Canadian Real Estate Association (CREA) and identify real estate professionals who are members of CREA. The trademarks MLS®, Multiple Listing Service® and the associated logos are owned by CREA and identify the quality of services provided by real estate professionals who are members of CREA. Listing data is provided by the REALTOR.ca Data Distribution Facility (DDF®) and is deemed reliable but is not guaranteed accurate by CREA.