 1 / 25
154 EWEN Road
Hamilton, Ontario, L8S3C7
$799,900
Bedrooms
5
Bathrooms
2
Living area
1,871 square feet
Parking
9
Year built
1949
Lot size
0 acres
About this property
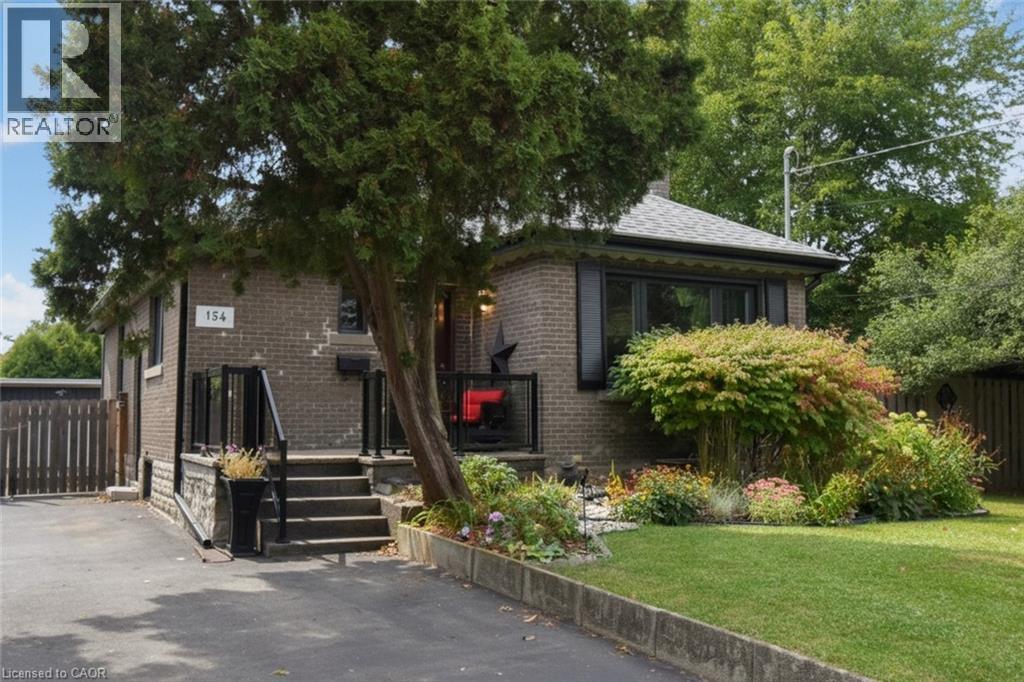
A backyard oasis with income potential! Lovingly maintained and beautifully decorated, this all-brick bungalow offers 2 bedrooms plus a den ( ideal for home office )on the main floor, providing comfortable and convenient one-level living. The spacious 3 bedroom basement offers rental income potential to help offset monthly mortgage costs. The huge backyard is truly a standout feature, with mature trees, manicured bushes, a charming pond, and beautiful flower gardens creating a private retreat for relaxing and entertaining. Enjoy the outdoors from the updated deck and patio. Parking is a dream with a double detached garage plus a long driveway accommodating up to 7 vehicles. Numerous updates include windows (2020) with lifetime warranty, furnace & central air (2020), owned hot water heater, updated 200-amp electrical, house roof (2014), garage roof (2024), concrete around house (2016), kitchen & flooring (2016), and deck & patio (2016). A fantastic opportunity for buyers looking for comfortable main floor living , the flexibility of rental income, generous parking, and an exceptional outdoor space. RSA. (id:66779)
Rooms
| 4pc Bathroom | Main level | — |
| Bedroom | Main level | 9'2'' x 11'11'' |
| Bedroom | Main level | 10'0'' x 11'0'' |
| Den | Main level | 8'11'' x 11'6'' |
| Foyer | Main level | — |
| Dining room | Main level | 8'0'' x 12'3'' |
| Living room | Main level | 12'0'' x 17'0'' |
| Kitchen | Main level | 9'6'' x 11'8'' |
| Utility room | Basement | — |
| 3pc Bathroom | Basement | — |
| Living room | Basement | 9'6'' x 16'6'' |
| Eat in kitchen | Basement | 11'3'' x 15'3'' |
| Bedroom | Basement | 10'10'' x 12'6'' |
| Bedroom | Basement | 9'10'' x 11'0'' |
| Bedroom | Basement | 8'2'' x 15'8'' |
Details
- Sewer
- Municipal sewage system
- Cooling
- Central air conditioning
- Heating
- Forced air
- List aor
- Cornerstone
- Stories
- 1
- Basement
- Finished, Full
- Year built
- 1,949
- Appliances
- Washer, Refrigerator, Water purifier, Central Vacuum, Stove, Dryer, Microwave, Window Coverings, Garage door opener
- Directions
- MAIN WEST/ WEST OF MCMASTER, SOUTH OF MAIN
- Fireplace
- Yes
- Lot features
- Paved driveway, Sump Pump, Automatic Garage Door Opener, In-Law Suite
- Water source
- Municipal water
- Structure type
- House
- Fireplaces total
- 1
- Parking features
- Detached Garage
- Tax annual amount
- 6,524.82
- Exterior features
- Brick
- Lot size dimensions
- 0.22
- Zoning description
- C
- Architectural style
- Bungalow
- Bedrooms above grade
- 2
- Bedrooms below grade
- 3
- Property attached
- No
- Above grade finished area
- 1,065
- Below grade finished area
- 806
More in Hamilton

The trademarks REALTOR®, REALTORS®, and the REALTOR® logo are controlled by The Canadian Real Estate Association (CREA) and identify real estate professionals who are members of CREA. The trademarks MLS®, Multiple Listing Service® and the associated logos are owned by CREA and identify the quality of services provided by real estate professionals who are members of CREA. Listing data is provided by the REALTOR.ca Data Distribution Facility (DDF®) and is deemed reliable but is not guaranteed accurate by CREA.