 1 / 24
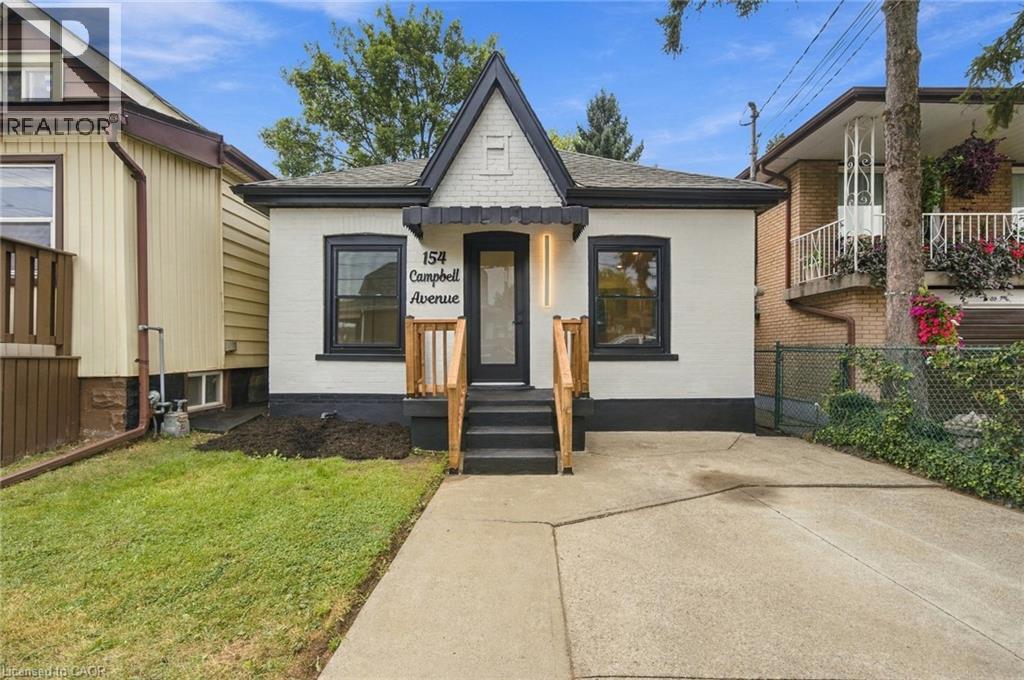
154 CAMPBELL Avenue
Hamilton, Ontario, L8H2E9
$399,900
Bedrooms
2
Bathrooms
1
Living area
983 square feet
Parking
1
About this property
Welcome to this beautifully updated 2-bedroom, 1-bathroom bungalow, offering exceptional value and the perfect opportunity for first-time home buyers, downsizers, or investors. Why settle for condo living when you can enjoy the privacy and freedom of owning your own home — complete with parking, a private yard, and no condo fees. Step inside and appreciate the numerous updates throughout, including new flooring, interior doors, casings, baseboards, fresh paint, and a new front exterior door. The brand new kitchen is both stylish and functional, featuring quartz countertops and brand-new stainless-steel appliances. The refreshed bathroom adds to the home's move-in-ready appeal. The finished basement recreation room provides valuable additional living space — perfect for entertaining, relaxing, a home office, or creating your own personal retreat. Outside, enjoy a large fully fenced backyard with a shed, offering plenty of space for kids, pets, entertaining, or simply enjoying the outdoors. One-car parking adds everyday convenience. Situated in a family-friendly neighbourhood close to schools, shopping, public transit, parks, highway access, and a variety of everyday amenities, this home offers both comfort and convenience in a well-connected location. A fantastic opportunity to get into the market and enjoy the benefits of home ownership. This one is truly move-in ready — show with confidence! (id:66779)
Open houses
- 2026-09-2014:00:00.00 – 16:00:00.00
Rooms
| Laundry room | Basement | 8'0'' x 11'0'' |
| Recreation room | Basement | 9'0'' x 15'0'' |
| Kitchen | Main level | 14'0'' x 13'0'' |
| Bedroom | Main level | 9'0'' x 11'0'' |
| 3pc Bathroom | Main level | 7'0'' x 11'0'' |
| Living room | Main level | 12'0'' x 17'0'' |
| Primary Bedroom | Main level | 13'0'' x 10'0'' |
Details
- Sewer
- Municipal sewage system
- Cooling
- Central air conditioning
- Fencing
- Fence
- Heating
- Forced air, Natural gas
- List aor
- Cornerstone
- Stories
- 1
- Basement
- Finished, Partial
- Appliances
- Washer, Refrigerator, Dishwasher, Dryer, Hood Fan
- Fireplace
- No
- Lot features
- Industrial mall/subdivision, Sump Pump
- Water source
- Municipal water
- Structure type
- House
- Tax annual amount
- 2,760.73
- Exterior features
- Brick, Aluminum siding, Vinyl siding
- Security features
- Smoke Detectors
- Community features
- Quiet Area, School Bus, Community Centre, Industrial Park
- Foundation details
- Poured Concrete
- Zoning description
- D
- Architectural style
- Bungalow
- Bedrooms above grade
- 2
- Bedrooms below grade
- 0
- Property attached
- No
- Above grade finished area
- 748
- Below grade finished area
- 235
More in Hamilton




The trademarks REALTOR®, REALTORS®, and the REALTOR® logo are controlled by The Canadian Real Estate Association (CREA) and identify real estate professionals who are members of CREA. The trademarks MLS®, Multiple Listing Service® and the associated logos are owned by CREA and identify the quality of services provided by real estate professionals who are members of CREA. Listing data is provided by the REALTOR.ca Data Distribution Facility (DDF®) and is deemed reliable but is not guaranteed accurate by CREA.