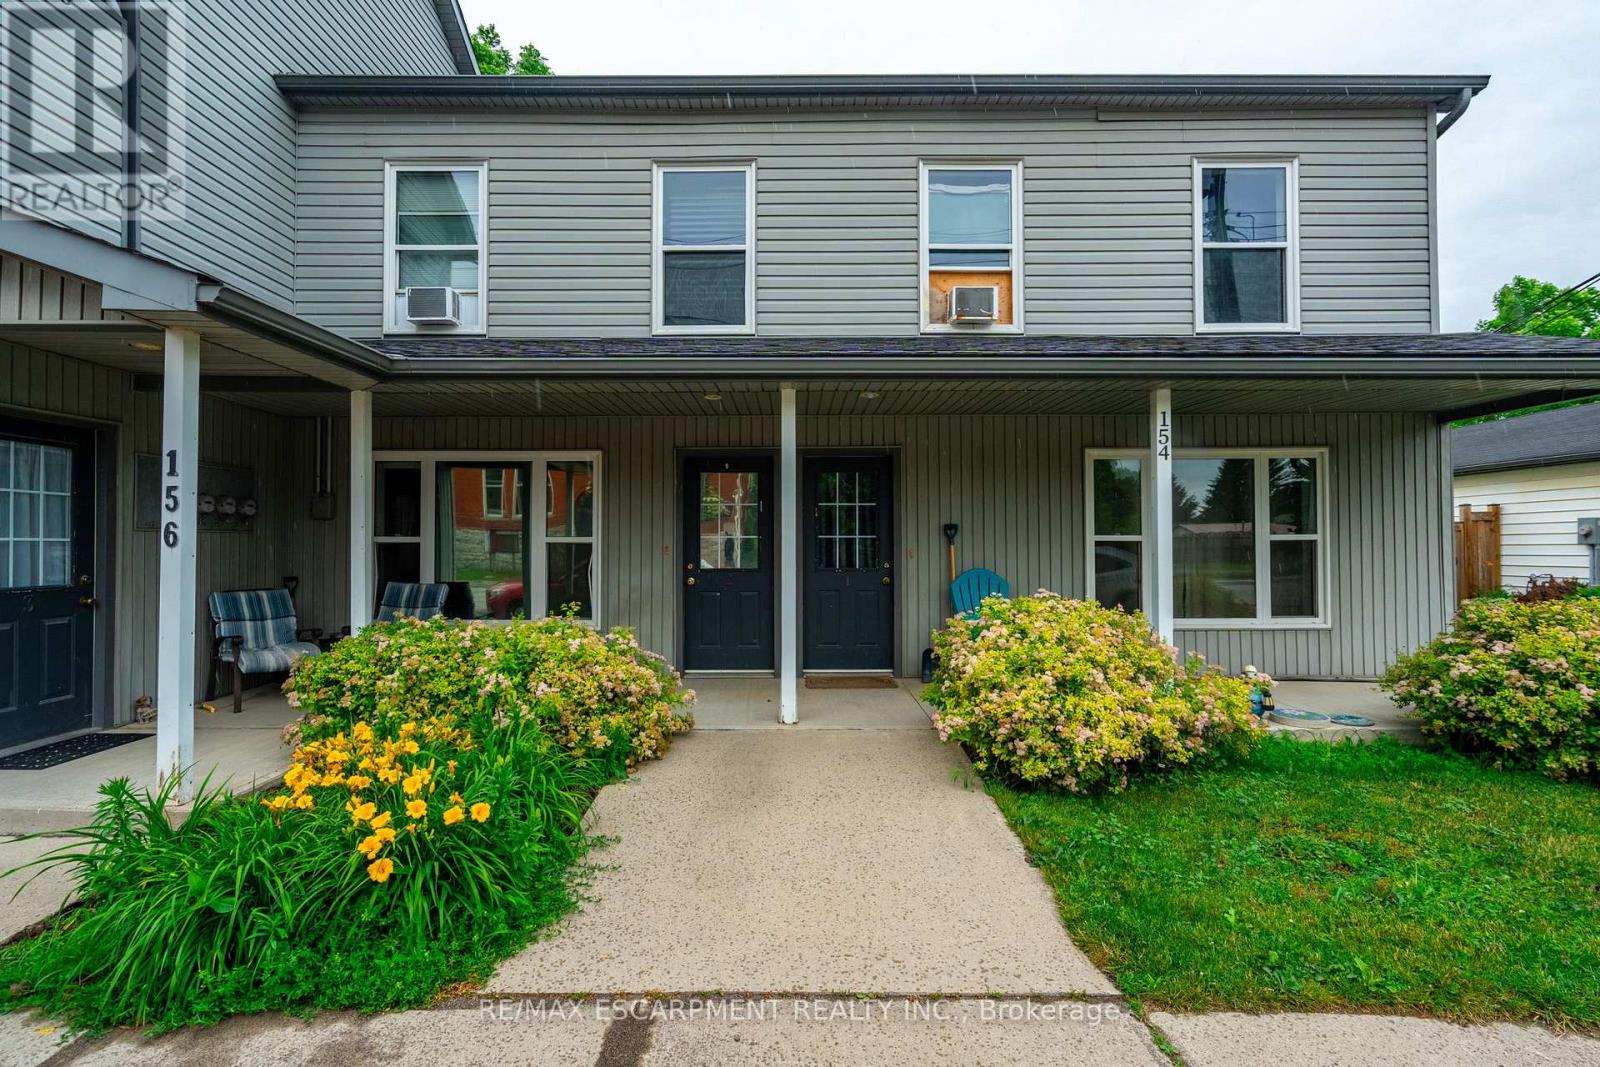
 1 / 22
154-156 FREELTON ROAD
Hamilton (Freelton), Ontario, L8B0Z5
$1,550,000
Bedrooms
13
Bathrooms
11
Parking
9
About this property
Incredible investment opportunity! Over 7% cap rate! Located in the quaint town of Freelton, right across from a municipal park. Get your hands on this 1/2 property with 2 residential buildings on it. The upper building consists of four two-bedroom apartments with forced air heating and air conditioning. The lower building consists of two two-bedroom apartments and two one-bedroom apartments with forced air heating. A large garage/shop approximately 1,400 square feet can provide additional revenue or keep as personal storage for your toys. Additional income/offset with solar panel contract. Tenant parking for over ten cars. Onsite coin operated laundry. Literally an investors dream property. Nothing to do but collect the rent! Great tenants! Amazing location just 14 minutes to downtown Waterdown, 8 minutes to the 401, and 25 minutes to Cambridge. Gems like these don't come around often. RSA. (id:66779)
Rooms
| Kitchen | Second level | — |
| Living room | Second level | — |
| Bedroom | Second level | — |
| Primary Bedroom | Second level | — |
| Bathroom | Second level | — |
| Kitchen | Main level | — |
| Bedroom | Main level | — |
| Primary Bedroom | Main level | — |
| Bathroom | Main level | — |
Details
- Sewer
- Septic System
- Cooling
- Central air conditioning, Wall unit
- Heating
- Forced air, Natural gas
- List aor
- Toronto
- Stories
- 2
- Basement
- Partially finished, Full, Walk out, N/A, N/A
- Appliances
- Washer, Refrigerator, Stove, Dryer
- Directions
- Cross Streets: Freelton Rd & North Street. ** Directions: 401 TO HWY #6 SOUTH TURN RIGHT ONTO FREELTON RD. PROPERTY IS ON THE LEFT.
- Fireplace
- No
- Lot features
- Hillside, Hilly
- Water source
- Municipal water
- Structure type
- Other
- Parking features
- Attached Garage, Garage
- Tax annual amount
- 5,253
- Building features
- Separate Electricity Meters
- Exterior features
- Vinyl siding
- Foundation details
- Block
- Lot size dimensions
- 66 x 252 FT
- Bedrooms above grade
- 13
More in Hamilton




The trademarks REALTOR®, REALTORS®, and the REALTOR® logo are controlled by The Canadian Real Estate Association (CREA) and identify real estate professionals who are members of CREA. The trademarks MLS®, Multiple Listing Service® and the associated logos are owned by CREA and identify the quality of services provided by real estate professionals who are members of CREA. Listing data is provided by the REALTOR.ca Data Distribution Facility (DDF®) and is deemed reliable but is not guaranteed accurate by CREA.