 1 / 13
15395 BAYVIEW AVENUE
Aurora, Ontario, L4G0K9
Price on request
Bedrooms
3
Bathrooms
1
Parking
6
About this property
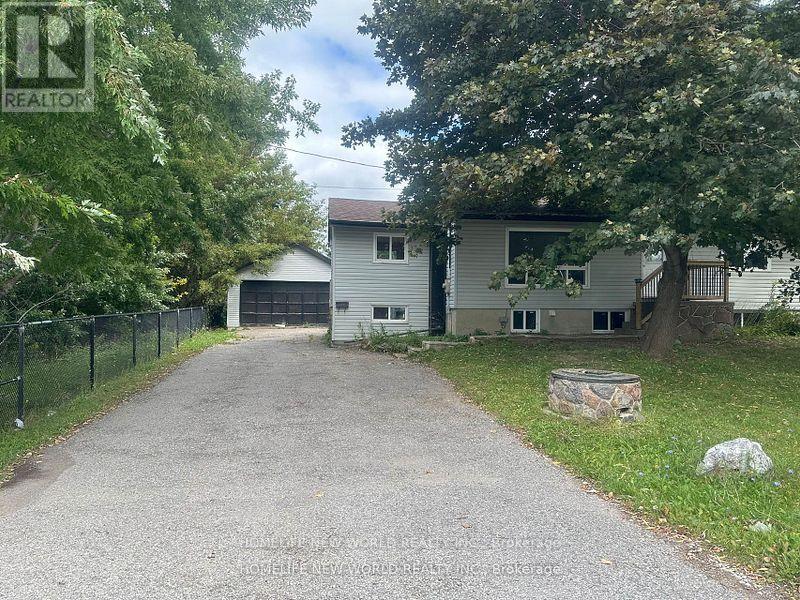
Located in the highly desirable Bayview and Wellington area, this property offers convenience and accessibility to everything you need. Backing onto serene ponds, it provides a peaceful and scenic view.Oversized Garage Perfect for storage (offered as-is).Spacious Lot 75 feet x 189 feet with a pool-sized backyard.Ample Parking Driveway can accommodate up to 4 cars. Great for those needing a workshop and additional parking.Upgrades Most windows have been replaced including the kitchen, living room, master bedroom, and all basement windows.Renovated Main Floor Featuring a brand-new kitchen, new paint and flooring.Basement Partially finished and offered as-is. No pet, no smoking. (id:66779)
Rooms
| Living room | Main level | — |
| Kitchen | Main level | — |
| Primary Bedroom | Main level | — |
| Bedroom 2 | Main level | — |
| Bedroom 3 | Main level | — |
| Utility room | Basement | — |
Details
- Sewer
- Septic System
- Cooling
- None
- Heating
- Forced air, Oil
- List aor
- Toronto
- Stories
- 1
- Basement
- Unfinished, N/A
- Flooring
- Concrete, Laminate
- Appliances
- Water Heater
- Directions
- Bayview/Wellington
- Fireplace
- No
- Structure type
- House
- Parking features
- Detached Garage, Garage
- Exterior features
- Vinyl siding
- Foundation details
- Slab
- Architectural style
- Bungalow
- Bedrooms above grade
- 3
- Property attached
- No
More in Aurora


The trademarks REALTOR®, REALTORS®, and the REALTOR® logo are controlled by The Canadian Real Estate Association (CREA) and identify real estate professionals who are members of CREA. The trademarks MLS®, Multiple Listing Service® and the associated logos are owned by CREA and identify the quality of services provided by real estate professionals who are members of CREA. Listing data is provided by the REALTOR.ca Data Distribution Facility (DDF®) and is deemed reliable but is not guaranteed accurate by CREA.