 1 / 25
1538 WESTMINSTER Place
Burlington, Ontario, L7P2B5
$629,900
Bedrooms
4
Bathrooms
2
Living area
1,200 square feet
Parking
2
Year built
1973
About this property
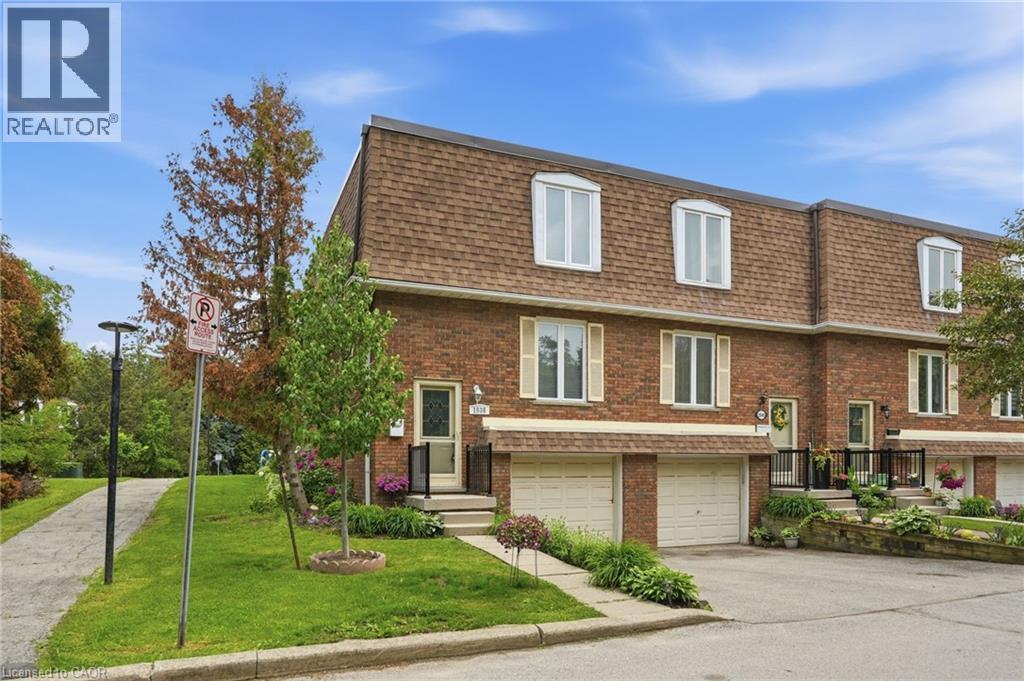
This beautiful end-unit townhouse offers the perfect blend of comfort, convenience, and natural light. Bright and inviting throughout, it’s an ideal home for a growing family, nestled on a quiet street and backing directly onto a brand-new playground—making it easy to keep an eye on the kids while they play. Freshly professionally painted from top to bottom, this move-in-ready home features 3 spacious bedrooms plus an additional bedroom in the basement. The main floor serves as the heart of the home, boasting a bright kitchen, an adjacent dining area, and a comfortable living room with a walkout to the backyard—perfect for everyday living and entertaining. A convenient powder room, renovated in 2016, completes the main level. The basement adds extra functionality with a bedroom, laundry area, utilities neatly tucked in a closet, and direct garage entry. Enjoy low-maintenance living with condo corporation coverage for all doors and windows, plus lawn care—including the backyard. Major updates include a furnace (2016), A/C (2018), Nest thermostat, fencing, back deck, and more. Close to schools, shops, 407, 403/QEW, and the Burlington GO. Warm, welcoming, and ready for you to call home—come see it for yourself (id:66779)
Rooms
| Laundry room | Basement | 14'8'' x 6'6'' |
| Bedroom | Basement | 16'1'' x 9'11'' |
| 4pc Bathroom | Second level | — |
| Bedroom | Second level | 10'0'' x 8'1'' |
| Bedroom | Second level | 13'4'' x 9'11'' |
| Primary Bedroom | Second level | 11'11'' x 9'11'' |
| 2pc Bathroom | Main level | — |
| Living room | Main level | 10'11'' x 16'9'' |
| Dining room | Main level | 8'0'' x 9'6'' |
| Kitchen | Main level | 12'10'' x 9'11'' |
Details
- Sewer
- Municipal sewage system
- Cooling
- Central air conditioning
- Fencing
- Fence
- Heating
- Forced air, Natural gas
- List aor
- Cornerstone
- Stories
- 2
- Basement
- Finished, Full
- Year built
- 1,973
- Appliances
- Washer, Refrigerator, Stove, Dryer
- Directions
- FROM N SERVICE RD HEAD NORTH ON BRANT ST. 2ND RIGHT ON BLUEFIELDS DR. LEFT ON MEADOWBROOK RD. LEFT ON WESTMINSTER PLACE
- Fireplace
- No
- Lot features
- Automatic Garage Door Opener
- Water source
- Municipal water
- Structure type
- Row / Townhouse
- Association fee
- 585.66
- Parking features
- Attached Garage
- Tax annual amount
- 3,187.98
- Exterior features
- Brick
- Foundation details
- Poured Concrete
- Zoning description
- RL4-54
- Bedrooms above grade
- 3
- Bedrooms below grade
- 1
- Property attached
- Yes
- Above grade finished area
- 1,200
- Association fee includes
- Landscaping, Water, Insurance
- Association fee frequency
- Monthly
More in Burlington




The trademarks REALTOR®, REALTORS®, and the REALTOR® logo are controlled by The Canadian Real Estate Association (CREA) and identify real estate professionals who are members of CREA. The trademarks MLS®, Multiple Listing Service® and the associated logos are owned by CREA and identify the quality of services provided by real estate professionals who are members of CREA. Listing data is provided by the REALTOR.ca Data Distribution Facility (DDF®) and is deemed reliable but is not guaranteed accurate by CREA.