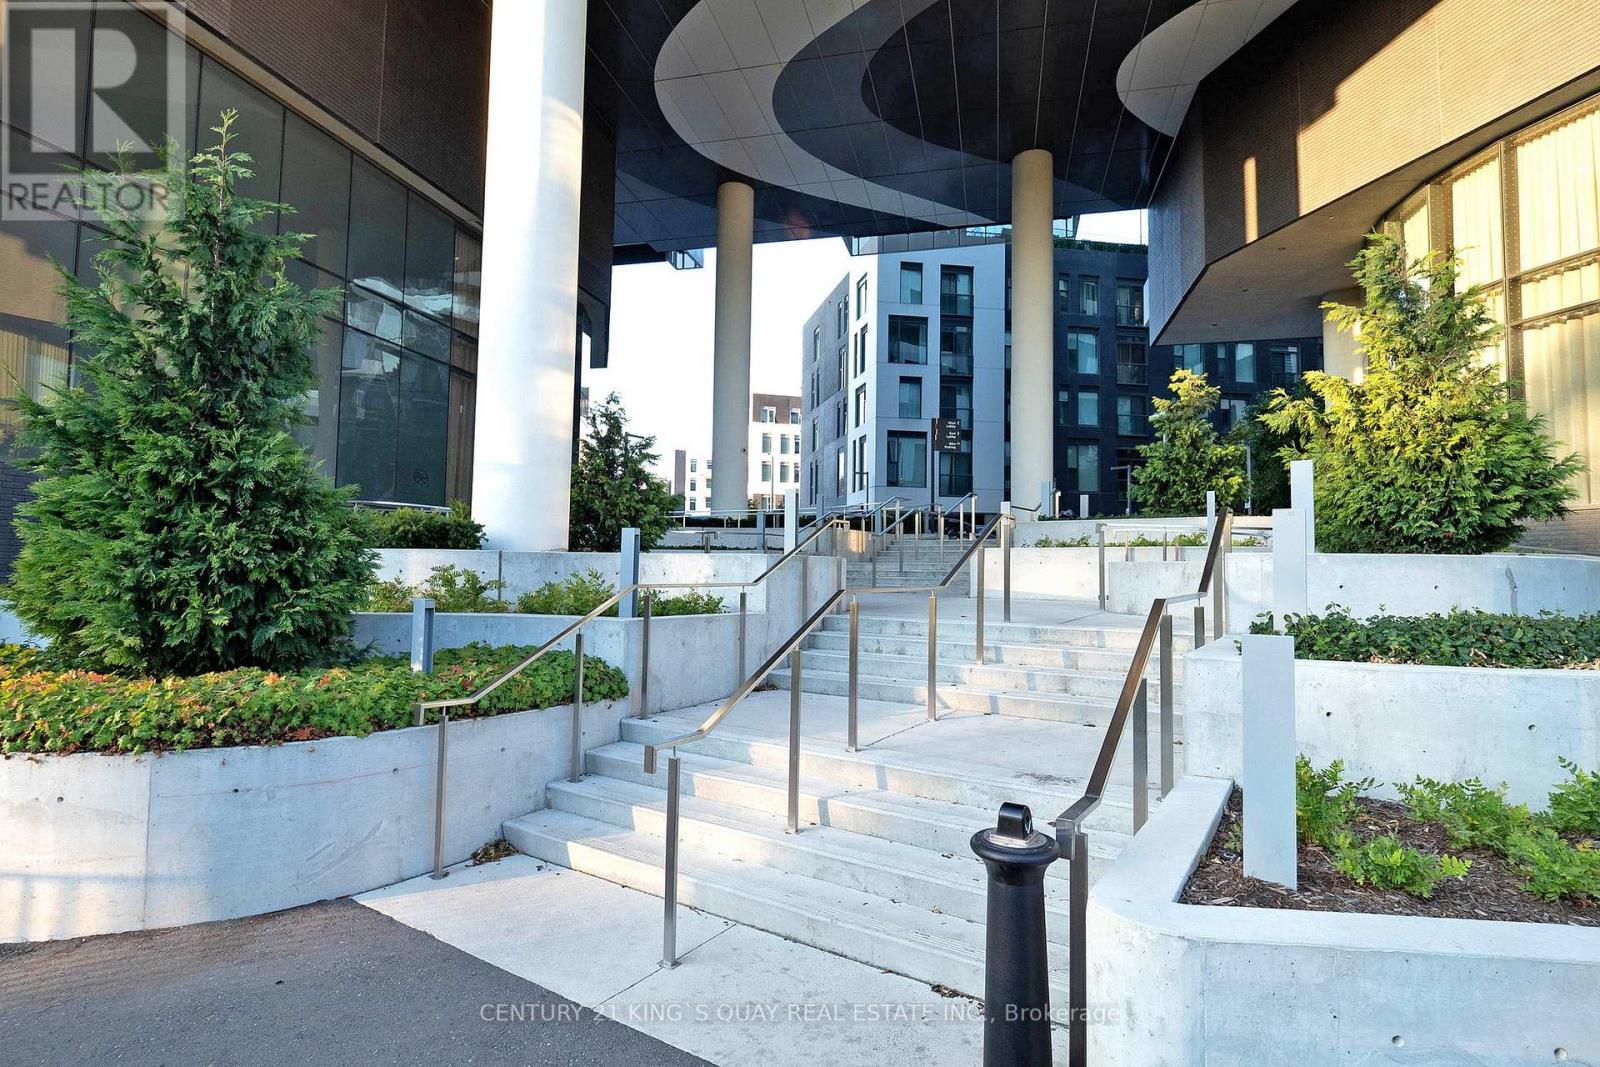
 1 / 24
1538 - 25 ADRA GRADO WAY
Toronto (Bayview Village), Ontario, M2J4L2
$599,000
Bedrooms
2
Bathrooms
1
Parking
1
About this property
Unobstructed One + Large DEN That Can Be Used As Second Bedroom | Sun-Drenched Floor to Ceiling Windows | Rare 10 ft Smooth Ceiling | Trendy Kitchen W/Built-in Appliances | Large Balcony | Nestled In Most Desirable Neighborhood With Trails, Shopping, IKEA, Bayview Village, Fairview Mall, North York General Hospital, Restaurants, Top-rated Schools | Mins To HWY 401 & 404 | Walking Distance To Leslie Subway Station | A Place You Wanna Live And Entertain With Class And Style. **EXTRAS** Exquisite Hotel-Like Amenities: Party Room, Private Dining Areas, Indoor And Outdoor Infinity Pool, Fireside Pool Lounge, Theatre, Fitness Centre, Hot Tub, Fire Put Lounge, And Much More. (id:66779)
Rooms
| Living room | Flat | — |
| Den | Flat | — |
| Kitchen | Flat | — |
| Primary Bedroom | Flat | — |
| Dining room | Flat | — |
Details
- Cooling
- Central air conditioning
- Heating
- Forced air, Natural gas
- List aor
- Toronto
- Basement
- None
- Flooring
- Laminate
- Appliances
- Washer, Refrigerator, Dishwasher, Stove, Dryer, Microwave, Hood Fan
- Directions
- Cross Streets: Leslie / Sheppard. ** Directions: Hwy 401 / Leslie / Subway station.
- Fireplace
- No
- Lot features
- Ravine, Balcony, Carpet Free
- Pool features
- Indoor pool, Outdoor pool
- Structure type
- Apartment
- Association fee
- 540
- Association name
- Del Property Management
- Parking features
- Garage, Underground
- Tax annual amount
- 2,700.94
- Building features
- Storage - Locker, Exercise Centre, Visitor Parking
- Exterior features
- Concrete
- Security features
- Security guard
- Community features
- Pets Allowed With Restrictions
- Bedrooms above grade
- 1
- Bedrooms below grade
- 1
- Property attached
- Yes
- Association fee includes
- Common Area Maintenance, Insurance, Parking
- Association fee frequency
- Monthly
More in Toronto




The trademarks REALTOR®, REALTORS®, and the REALTOR® logo are controlled by The Canadian Real Estate Association (CREA) and identify real estate professionals who are members of CREA. The trademarks MLS®, Multiple Listing Service® and the associated logos are owned by CREA and identify the quality of services provided by real estate professionals who are members of CREA. Listing data is provided by the REALTOR.ca Data Distribution Facility (DDF®) and is deemed reliable but is not guaranteed accurate by CREA.