 1 / 25
1531 TOUGH GATE
Milton (CL Clarke), Ontario, L9T8Y6
$1,021,800
Bedrooms
4
Bathrooms
3
Parking
3
About this property
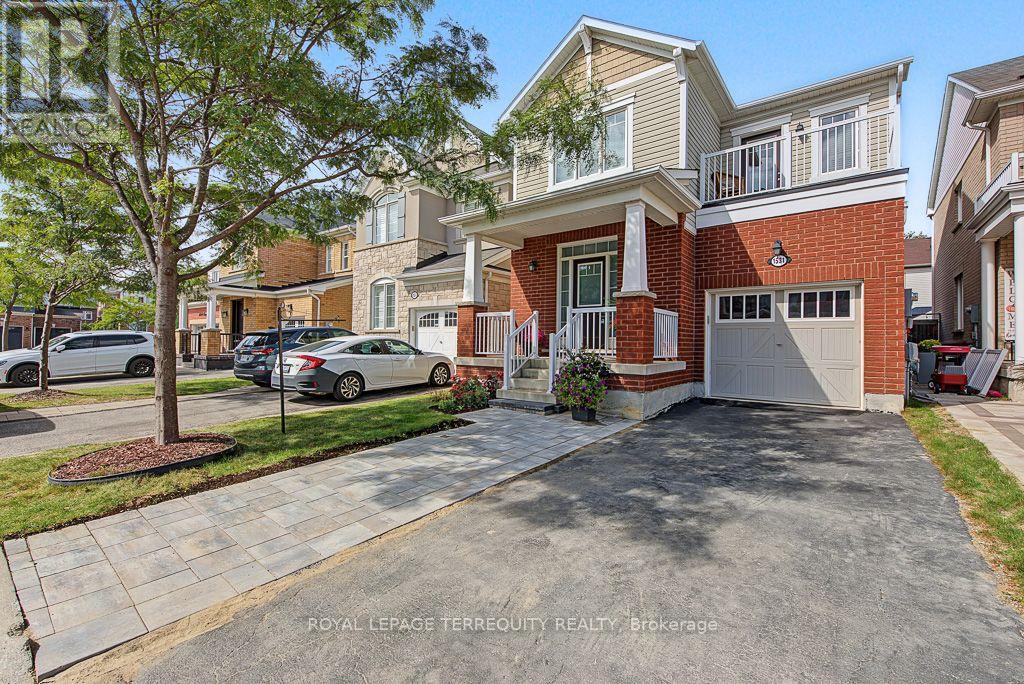
Set on a quiet, family-friendly street in a desirable Milton neighborhood, this 2014 built and well-maintained 4-bedroom, 3-bathroom home offers approximately 1,800 sq. ft. of bright and functional living space above grade. The main floor features impressive 9-ft ceilings, an open-concept layout and plenty of natural light. Beautiful matching hardwood flooring extends throughout the main and second floors, creating a warm and seamless look throughout the home. The kitchen offers ample cabinetry and counter space and flows naturally into the dining and living areas, ideal for everyday family living and entertaining. Upstairs, the spacious primary bedroom features a walk-in closet and private ensuite, complemented by three additional well-sized bedrooms. One bedroom offers direct access to its own outdoor balcony, a unique feature and perfect spot to enjoy some fresh air. A dedicated second-floor laundry room adds extra convenience. Outside, the extended driveway provides convenient side-by-side parking for two vehicles, in addition to the attached garage. The full unfinished basement offers plenty of storage and excellent potential for future living space. Additional practical features include a frost-free exterior water shut-off valve. Complete with a private backyard and conveniently located close to schools, parks, shopping, everyday amenities and major highways. A wonderful opportunity for a growing family to own a spacious and functional 4-bedroom home in Milton! (id:66779)
Rooms
| Kitchen | Main level | — |
| Living room | Main level | — |
| Dining room | Main level | — |
| Foyer | Main level | — |
| Primary Bedroom | Second level | — |
| Bedroom 2 | Second level | — |
| Bedroom 3 | Second level | — |
| Bedroom 4 | Second level | — |
| Laundry room | Second level | — |
| Bathroom | Second level | — |
Details
- Sewer
- Sanitary sewer
- Cooling
- Central air conditioning
- Heating
- Forced air, Natural gas
- List aor
- Toronto
- Stories
- 2
- Tax year
- 2,025
- Basement
- Unfinished, Full
- Flooring
- Hardwood, Ceramic
- Appliances
- Refrigerator, Dishwasher, Stove, Microwave, Window Coverings, Garage door opener, Garage door opener remote(s), Water Heater
- Directions
- James Snow Pkwy S /Trudeau Dr
- Fireplace
- Yes
- Lot features
- Carpet Free, Sump Pump
- Water source
- Municipal water
- Structure type
- House
- Fireplaces total
- 1
- Parking features
- Attached Garage, Garage
- Tax annual amount
- 4,741
- Building features
- Fireplace(s)
- Exterior features
- Brick, Vinyl siding
- Foundation details
- Concrete
- Lot size dimensions
- 30.1 x 88.7 FT
- Bedrooms above grade
- 4
- Property attached
- No
More in Milton

The trademarks REALTOR®, REALTORS®, and the REALTOR® logo are controlled by The Canadian Real Estate Association (CREA) and identify real estate professionals who are members of CREA. The trademarks MLS®, Multiple Listing Service® and the associated logos are owned by CREA and identify the quality of services provided by real estate professionals who are members of CREA. Listing data is provided by the REALTOR.ca Data Distribution Facility (DDF®) and is deemed reliable but is not guaranteed accurate by CREA.