 1 / 25
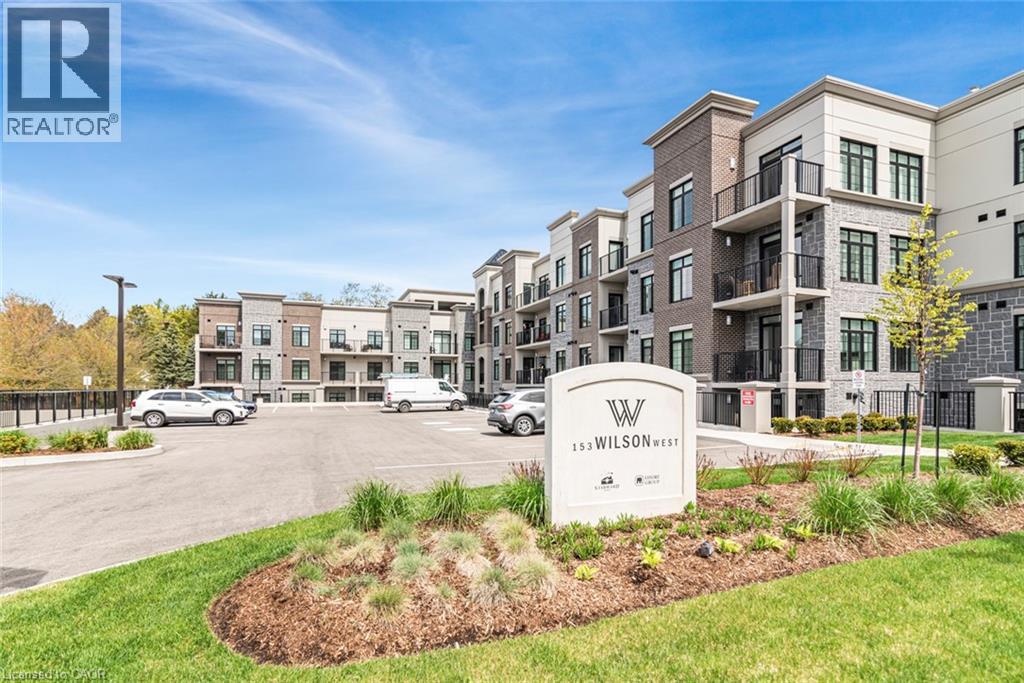
153 WILSON Street W Unit# 105
Ancaster, Ontario, L0R1C0
$569,900
Bedrooms
2
Bathrooms
1
Living area
875 square feet
Parking
1
Year built
2024
About this property
CLASSIC, GORGEOUS NEW COMPLEX IN ANCASTER’S WELCOMING VILLAGE…WALKING DISTANCE TO ALL AMENITIES YOU ARE ACCUSTOMED TO…NOT TO MENTION ALL THE BENEFITS OF CAREFREE CONDO LIVING. YOU WILL LOVE THE LARGE 180 SQ FT. PRIVATE TERRACE FROM THIS FIRST FLOOR 875 SQ FT. UNIT. SPACIOUS, BRIGHT LIVING/DINING ROOM AREA, LEADING TO THE WELCOMING TERRACE. LARGE PRINCIPAL BEDROOM WITH OPTIONAL 2ND BEDROOM OR DEN/OFFICE. 4 PIECE BATHROOM, IN SUITE LAUNDRY. CONDO AMENITIES GALORE: STEP UP TO THE ROOFTOP TERRACE WITH PUTTING GREEN, BEAUTIFUL LANDSCAPED ACCENTS WITH GAS FIREPLACE AND BBQS, ALL THE LUXURIES OF HOME AND THEN SOME. FITNESS STUDIO, PARTY ROOM, MEDIA/ENTERTAINING ROOM, PERSONAL PARKING SPOT AND LOCKER SPACE, IN BUILDING STORAGE, ALL NEW APPLIANCES. THE JOYS OF CONDO LIVING. TURN KEY PLUS++ AGENT RELATED TO SELLER. (id:66779)
Rooms
| 4pc Bathroom | Main level | 1' x 1' |
| Primary Bedroom | Main level | 12'6'' x 8'6'' |
| Living room/Dining room | Main level | 16'0'' x 11'7'' |
| Eat in kitchen | Main level | 11'5'' x 7'7'' |
| Den | Main level | 7'1'' x 7'8'' |
| Laundry room | Main level | 5'10'' x 3'10'' |
| Foyer | Main level | 7'11'' x 3'10'' |
Details
- Sewer
- Municipal sewage system
- Cooling
- Central air conditioning
- Heating
- Forced air, Natural gas
- List aor
- Cornerstone
- Stories
- 1
- Basement
- None
- Utilities
- Natural Gas, Electricity, Cable, Telephone
- Year built
- 2,024
- Appliances
- Washer, Refrigerator, Water meter, Dishwasher, Stove, Dryer, Hood Fan, Window Coverings, Garage door opener
- Directions
- HEAD NORTH ON FIDDLER GREEN ROAD TO WILSON STREET TURN LEFT (WEST) JUST ON THE RIGHT HAND SIDE
- Fireplace
- No
- Lot features
- Southern exposure, Conservation/green belt, Balcony, Industrial mall/subdivision, Automatic Garage Door Opener
- Water source
- Municipal water
- Structure type
- Apartment
- Association fee
- 461.4
- Parking features
- Underground, Open, Visitor Parking
- Tax annual amount
- 3,770.24
- Building features
- Exercise Centre, Party Room
- Exterior features
- Concrete, Brick, Stone, Stucco
- Security features
- Smoke Detectors
- Community features
- Quiet Area, School Bus, Community Centre, Industrial Park
- Foundation details
- Block
- Zoning description
- RM6-665
- Bedrooms above grade
- 1
- Bedrooms below grade
- 1
- Property attached
- Yes
- Construction materials
- Concrete block, Concrete Walls
- Above grade finished area
- 875
- Association fee includes
- Common Area Maintenance, Landscaping, Property Management, Insurance, Parking
- Association fee frequency
- Monthly
More in Ancaster

The trademarks REALTOR®, REALTORS®, and the REALTOR® logo are controlled by The Canadian Real Estate Association (CREA) and identify real estate professionals who are members of CREA. The trademarks MLS®, Multiple Listing Service® and the associated logos are owned by CREA and identify the quality of services provided by real estate professionals who are members of CREA. Listing data is provided by the REALTOR.ca Data Distribution Facility (DDF®) and is deemed reliable but is not guaranteed accurate by CREA.