 1 / 25
153 WESTON DRIVE
Milton (SC Scott), Ontario, L9T0V6
$950,000
Bedrooms
3
Bathrooms
3
Parking
3
About this property
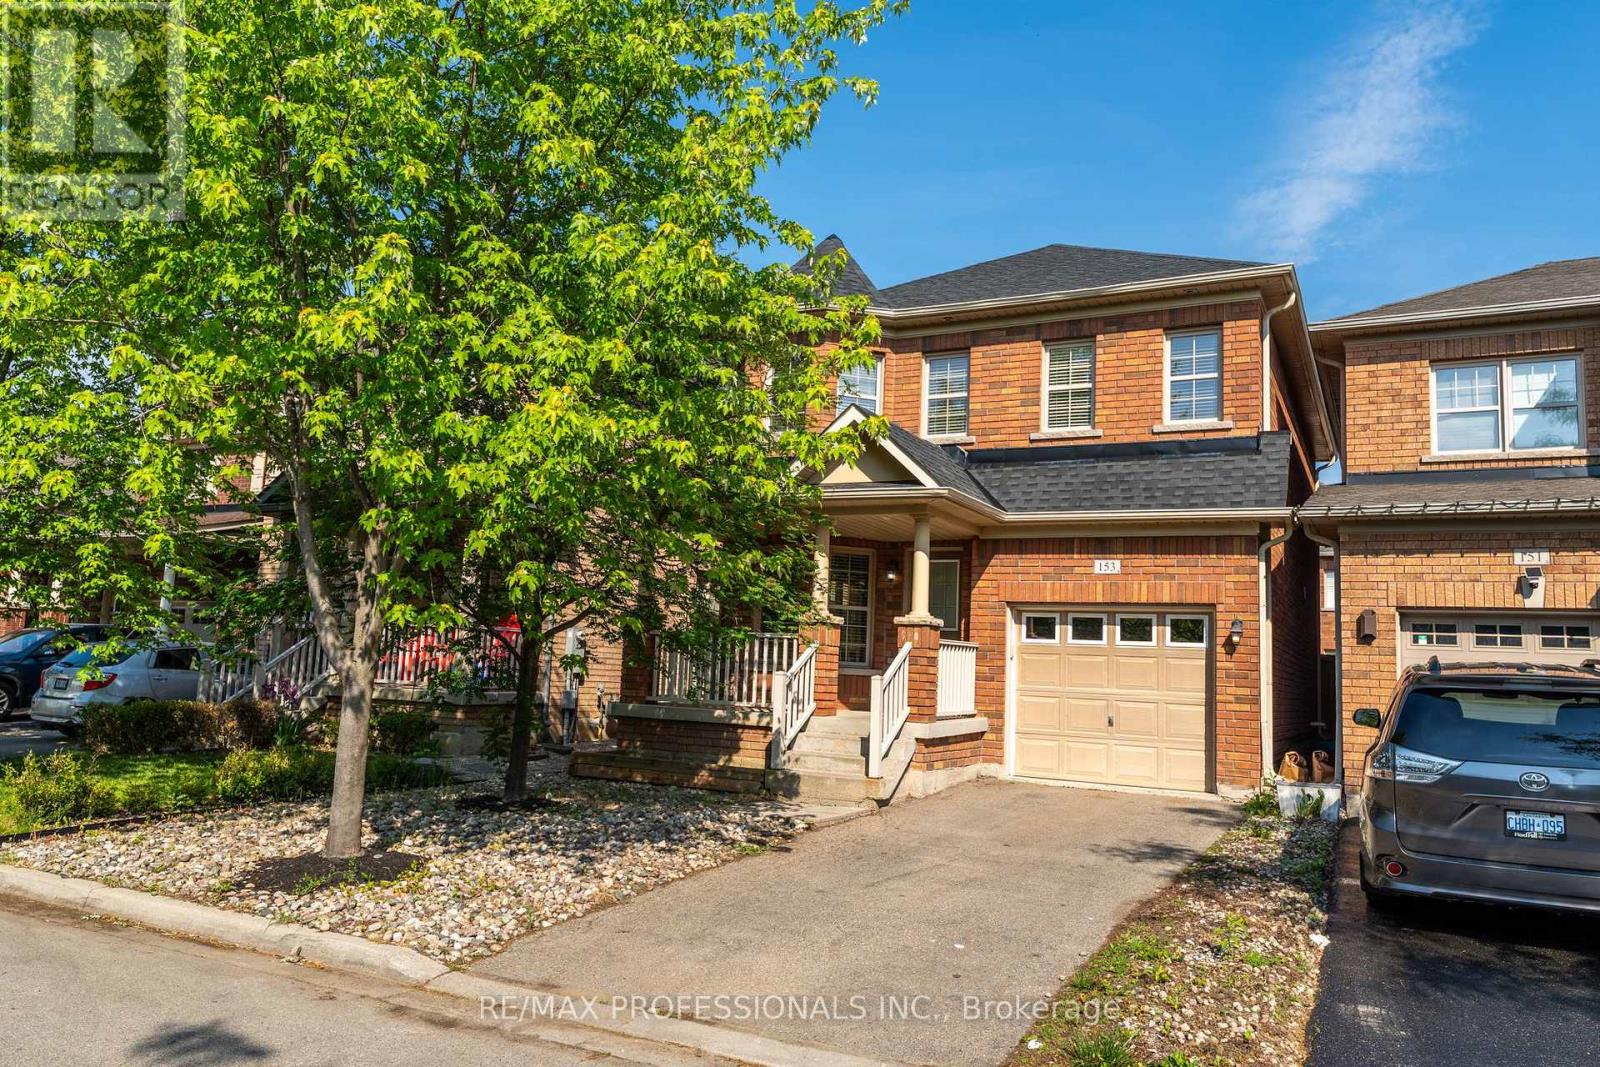
Welcome to this beautifully maintained 3-bedroom detached home in Milton's desirable Escarpment community. Offering approximately 1,700 sq. ft. above grade, this home features a bright, family-friendly layout, an eat-in kitchen with a walkout to the fully fenced backyard, and a separate family room with soaring cathedral ceilings. Upstairs, the spacious primary bedroom includes a walk-in closet and private ensuite. Enjoy a convenient location close to schools, parks, trails, shopping, transit, Milton District Hospital, and major highways. Just minutes away, the future Milton Education Village will bring new campuses for Wilfrid Laurier University and Conestoga College, adding to the area's growing appeal. Move-in ready and perfectly situated in one of Milton's most sought-after family neighbourhoods. ** This is a linked property.** (id:66779)
Rooms
| Living room | Ground level | — |
| Dining room | Ground level | — |
| Kitchen | Ground level | — |
| Eating area | Ground level | — |
| Family room | Ground level | — |
| Primary Bedroom | Second level | — |
| Bedroom 2 | Second level | — |
| Bedroom 3 | Second level | — |
Details
- Sewer
- Sanitary sewer
- Cooling
- Central air conditioning
- Heating
- Forced air, Natural gas
- List aor
- Toronto
- Stories
- 2
- Basement
- Unfinished, Full
- Flooring
- Hardwood, Carpeted, Ceramic
- Appliances
- Washer, Refrigerator, Dishwasher, Stove, Range, Dryer, Microwave, Window Coverings
- Directions
- Derry Rd. & Scott Blvd.
- Fireplace
- No
- Water source
- Municipal water
- Structure type
- House
- Parking features
- Garage
- Tax annual amount
- 4,490.11
- Exterior features
- Brick
- Foundation details
- Poured Concrete
- Lot size dimensions
- 30.1 x 88.7 FT
- Bedrooms above grade
- 3
- Property attached
- No
More in Milton




The trademarks REALTOR®, REALTORS®, and the REALTOR® logo are controlled by The Canadian Real Estate Association (CREA) and identify real estate professionals who are members of CREA. The trademarks MLS®, Multiple Listing Service® and the associated logos are owned by CREA and identify the quality of services provided by real estate professionals who are members of CREA. Listing data is provided by the REALTOR.ca Data Distribution Facility (DDF®) and is deemed reliable but is not guaranteed accurate by CREA.