 1 / 25
153 ELGIN Street
Hamilton, Ontario, L8L4Y1
$539,000
Bedrooms
2
Bathrooms
2
Living area
1,472 square feet
Parking
4
Year built
1899
About this property
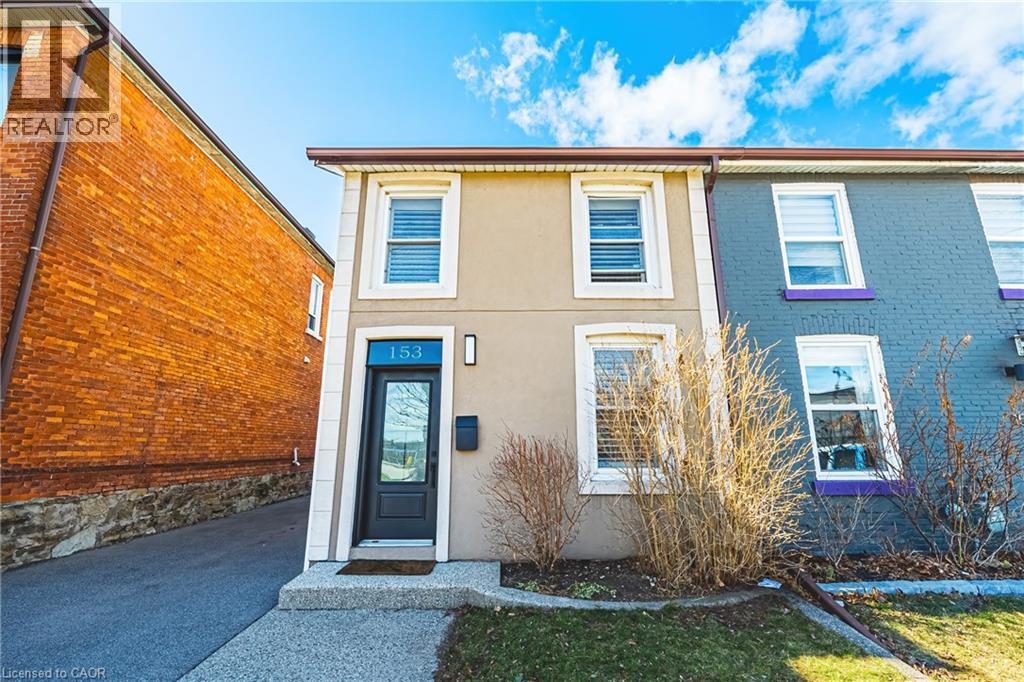
Welcome to this beautifully updated & incredibly charming home in the heart of Hamilton, offering rare 4-car parking. From the moment you step inside, you’re greeted by elegant wainscotting and a bright, open-concept living and dining space, enhanced by all-new pot lights that create a warm & inviting atmosphere. The fully updated kitchen features modern finishes & brand-new appliances, seamlessly blending style and functionality. Down the hall, you’ll find a stunning spa-like 4-piece bathroom and the convenience of main floor laundry. One of the standout features of this home is the thoughtfully converted 4-season bonus living space (300+ sqft), formerly a workspace and now fully insulated, perfect as a family room, studio, or additional lounge area. This space leads directly to a beautifully private backyard complete with a pergola, ideal for entertaining, and surrounded by great neighbours. Upstairs, you’ll find two bright bedrooms, an additional office nook at the top of the stairs, and an updated 3-piece bathroom. Situated in a fantastic location close to amenities, this home is just a short walk (under 15 min) to West Harbour GO, vibrant restaurants along James Street & The core entertainment district, including TD Coliseum & FirstOntario Concert Hall. A truly unique property that combines character, modern updates & versatile living space. LET'S GET MOVING! ™ (id:66779)
Rooms
| Laundry room | Main level | 9'1'' x 4'0'' |
| 3pc Bathroom | Second level | 6'1'' x 5'4'' |
| Bedroom | Second level | 7'7'' x 11'4'' |
| Bedroom | Second level | 7'7'' x 10'1'' |
| Recreation room | Main level | 16'7'' x 27'1'' |
| 4pc Bathroom | Main level | 9'1'' x 6'6'' |
| Kitchen | Main level | 9'9'' x 14'0'' |
| Dining room | Main level | 10'3'' x 11'7'' |
| Living room | Main level | 10'3'' x 10'7'' |
Details
- Sewer
- Municipal sewage system
- Cooling
- Central air conditioning
- Heating
- Forced air, Natural gas
- List aor
- Cornerstone
- Stories
- 2
- Basement
- Unfinished, Crawl space
- Year built
- 1,899
- Appliances
- Washer, Refrigerator, Stove, Dryer, Window Coverings
- Directions
- James St N - Barton St East -Elgin St
- Fireplace
- No
- Lot features
- Paved driveway
- Water source
- Municipal water
- Structure type
- House
- Tax annual amount
- 2,951.3
- Exterior features
- Stone, Stucco
- Zoning description
- D/S-378
- Bedrooms above grade
- 2
- Bedrooms below grade
- 0
- Property attached
- Yes
- Above grade finished area
- 1,472
More in Hamilton




The trademarks REALTOR®, REALTORS®, and the REALTOR® logo are controlled by The Canadian Real Estate Association (CREA) and identify real estate professionals who are members of CREA. The trademarks MLS®, Multiple Listing Service® and the associated logos are owned by CREA and identify the quality of services provided by real estate professionals who are members of CREA. Listing data is provided by the REALTOR.ca Data Distribution Facility (DDF®) and is deemed reliable but is not guaranteed accurate by CREA.