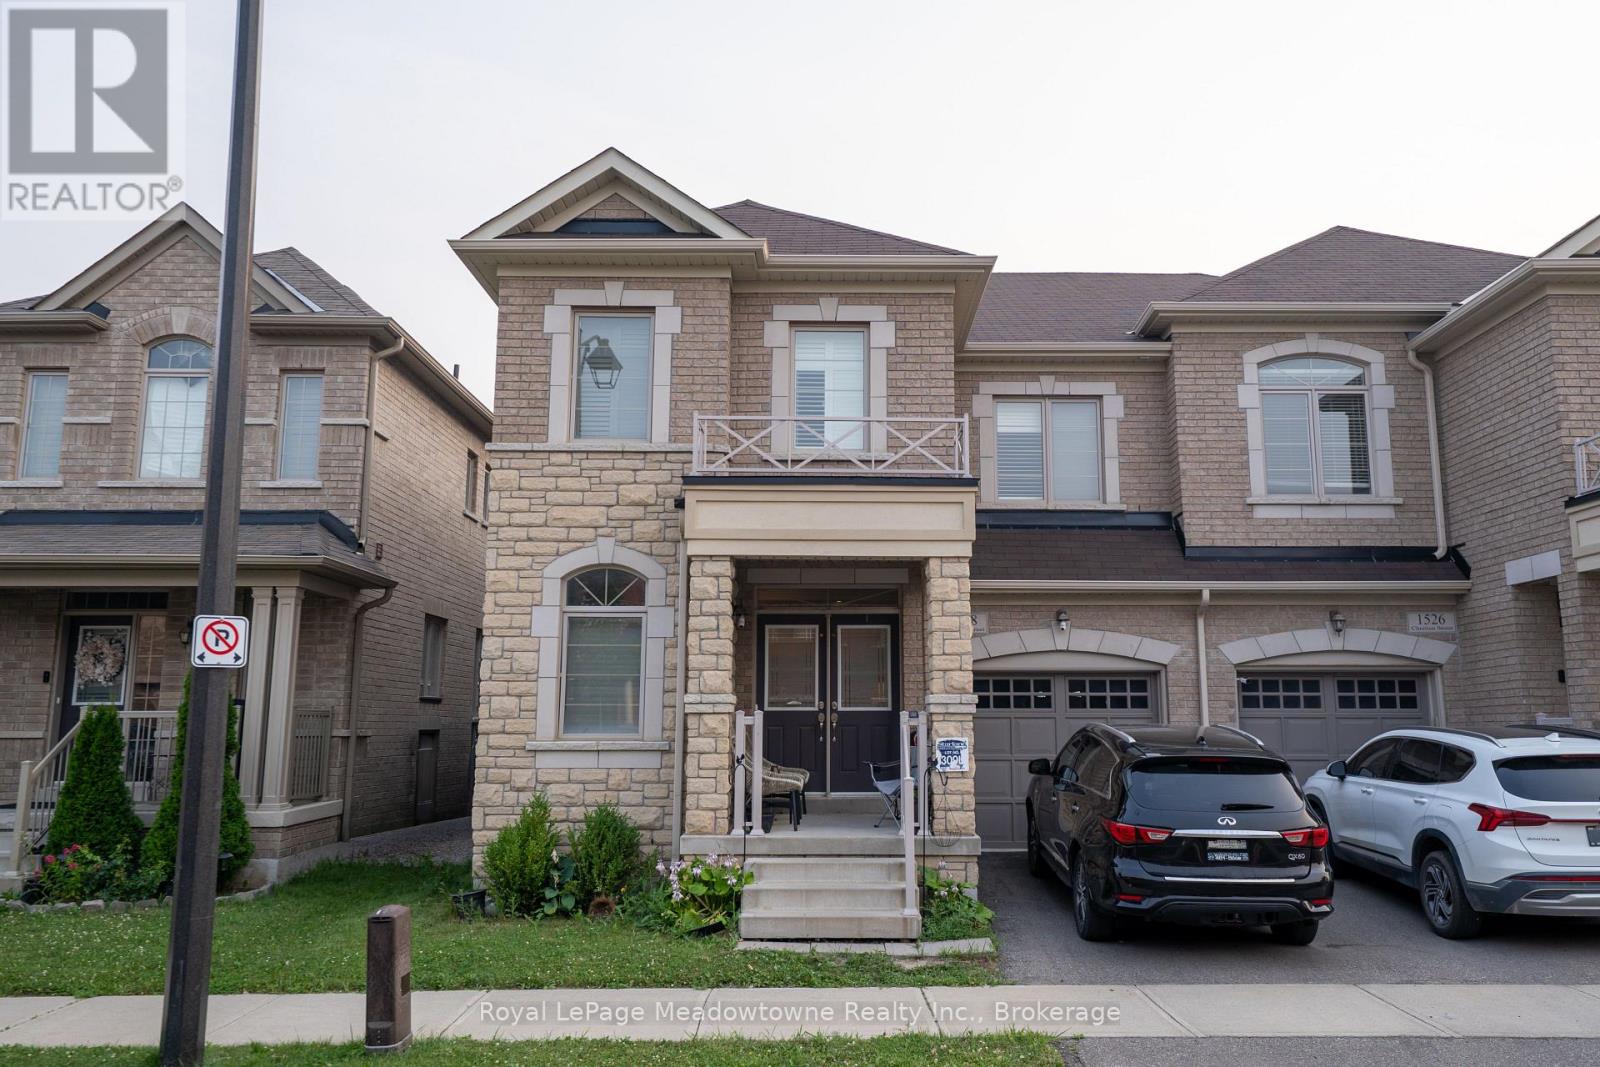
 1 / 25
1528 CHRETIEN STREET
Milton (FO Ford), Ontario, L9E1H2
Price on request
Bedrooms
4
Bathrooms
4
Parking
2
About this property
Thoughtfully laid out, this 2,500+ square foot property offers 4 bedrooms and 3.5 bathrooms -the perfect space for growing families. The main floor features a spacious family room open to the kitchen, complete with stainless steel appliances and a walkout to a fully fenced backyard, ideal for hosting barbecues or letting the kids play. The four generously sized bedrooms are bright and airy, providing ample space for work or relaxation, while custom California shutters add a refined touch throughout. Enjoy peace of mind in a neighborhood that caters to families, with convenient access to parks, shopping, and major highways, along with exceptional schools including Elsie MacGill Secondary School, home to Milton's only I-STEM program. Don't miss this opportunity to make it your dream home - schedule a showing today! (id:66779)
Rooms
| Living room | Main level | — |
| Kitchen | Main level | — |
| Dining room | Main level | — |
| Family room | Main level | — |
| Primary Bedroom | Second level | — |
| Bedroom 2 | Second level | — |
| Bedroom 3 | Second level | — |
| Bedroom 4 | Second level | — |
Details
- Sewer
- Sanitary sewer
- Cooling
- Central air conditioning, Air exchanger
- Fencing
- Fenced yard
- Heating
- Forced air, Natural gas
- List aor
- Oakville-Milton
- Stories
- 2
- Basement
- Partially finished, N/A
- Utilities
- Sewer, Electricity, Cable
- Appliances
- Washer, Refrigerator, Central Vacuum, Dishwasher, Stove, Dryer
- Directions
- Bronte and Hwy 6
- Fireplace
- Yes
- Lot features
- Flat site
- Water source
- Municipal water
- Structure type
- Row / Townhouse
- Fireplaces total
- 1
- Parking features
- Attached Garage, Garage
- Building features
- Fireplace(s)
- Exterior features
- Brick
- Foundation details
- Poured Concrete
- Lot size dimensions
- 30 x 90 FT
- Bedrooms above grade
- 4
- Property attached
- Yes
More in Milton




The trademarks REALTOR®, REALTORS®, and the REALTOR® logo are controlled by The Canadian Real Estate Association (CREA) and identify real estate professionals who are members of CREA. The trademarks MLS®, Multiple Listing Service® and the associated logos are owned by CREA and identify the quality of services provided by real estate professionals who are members of CREA. Listing data is provided by the REALTOR.ca Data Distribution Facility (DDF®) and is deemed reliable but is not guaranteed accurate by CREA.