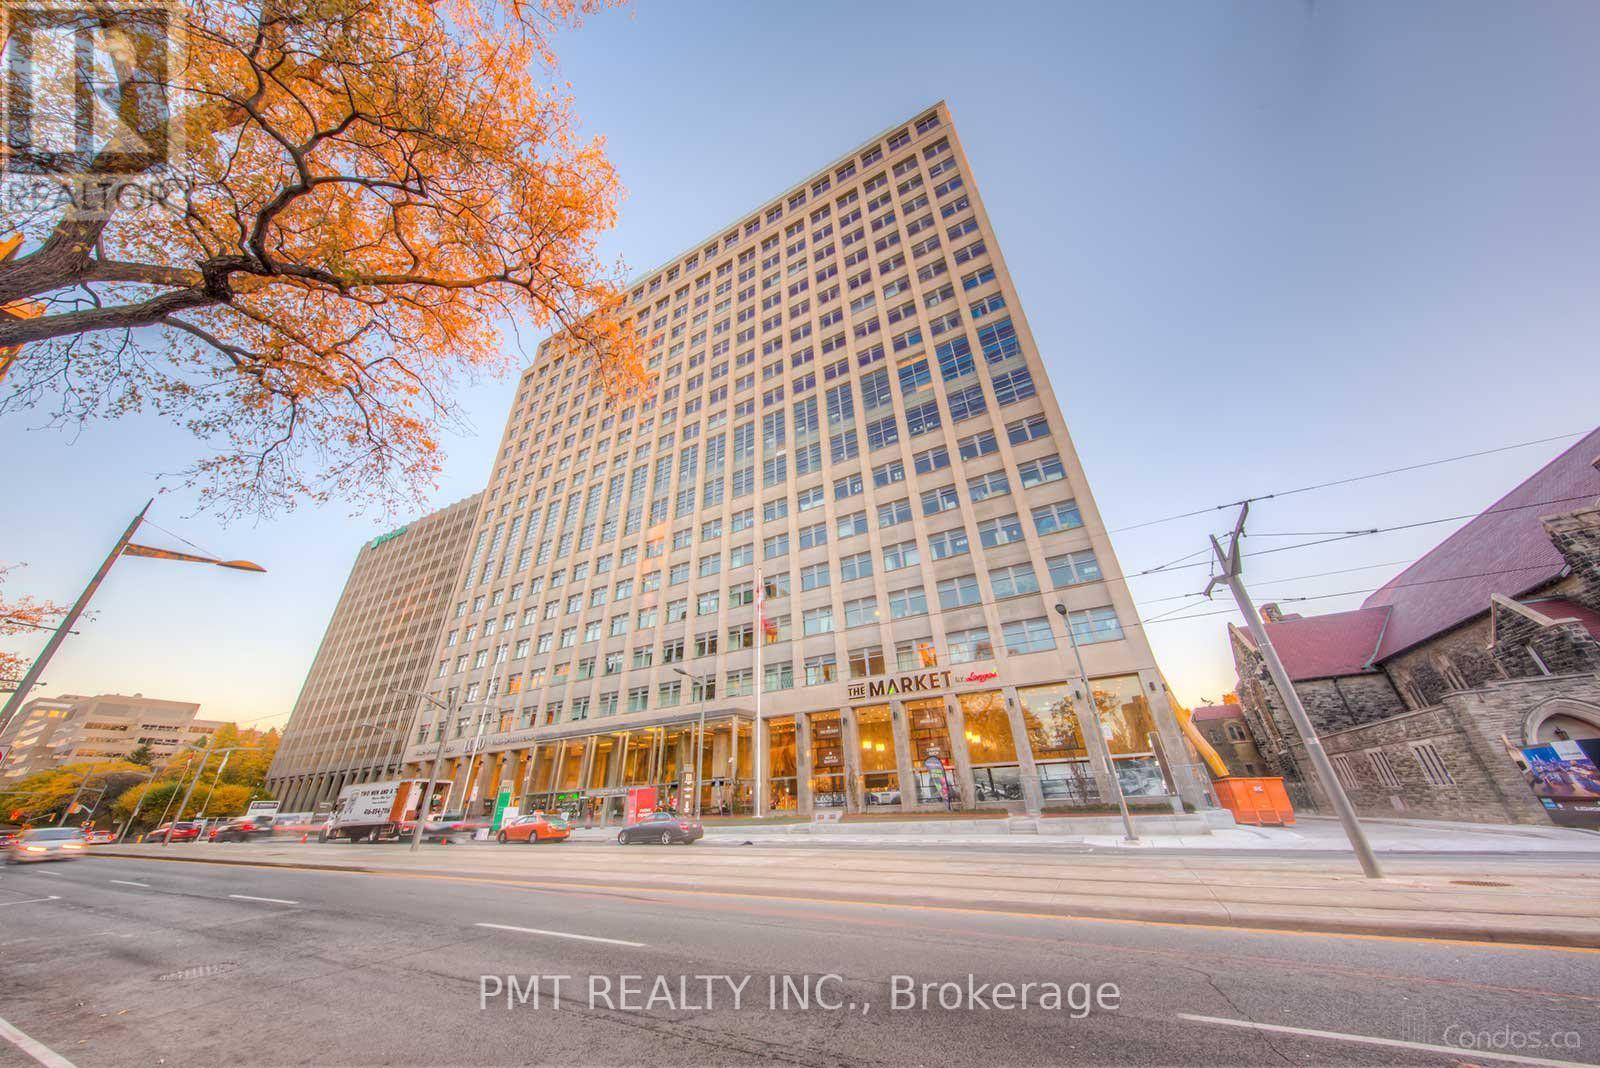
 1 / 16
1525 - 111 ST. CLAIR AVENUE W
Toronto (Yonge-St. Clair), Ontario, M4V1N5
Price on request
Bedrooms
2
Bathrooms
1
Parking
0
About this property
Welcome to Imperial Plaza, one of Midtown Toronto's most iconic addresses, ideally located at Yonge & St. Clair. This beautifully designed 1-Bed + Den, 1-Bath suite offers soaring 10-foot ceilings, expansive north-facing views, and a bright open-concept layout that blends modern style with everyday functionality. The thoughtfully designed den provides exceptional flexibility and is generously sized to act as a second bedroom, guest space, or as a perfect work-from-home office. The contemporary kitchen features stone countertops, integrated appliances, and sleek cabinetry, flowing seamlessly into the spacious living and dining area-ideal for both relaxing and entertaining. Residents enjoy an unparalleled collection of luxury amenities, including a state-of-the-art fitness centre, indoor pool, spa, yoga studio, squash courts, golf simulator, private screening rooms, outdoor terrace, and 24-hour concierge service. Everyday conveniences are right at your doorstep, with Longo's and the LCBO located within the building, while the TTC, parks, boutique shopping, cafés, and some of Midtown Toronto's finest restaurants are all just steps away. Offering a spacious, highly functional layout in an unbeatable location, this exceptional suite is perfect for professionals, couples, or small families. Don't miss out on the wonderful opportunity to call this place home! (id:66779)
Details
- Cooling
- Central air conditioning
- Heating
- Forced air, Natural gas
- List aor
- Toronto
- Basement
- None
- Appliances
- Washer, Refrigerator, Dishwasher, Stove, Oven, Dryer, Microwave
- Directions
- Yonge/St Clair
- Fireplace
- No
- Lot features
- Carpet Free
- Structure type
- Apartment
- Association name
- Forest Hill Kipling
- Parking features
- Garage, Underground
- Building features
- Storage - Locker
- Exterior features
- Concrete
- Community features
- Pets not Allowed
- Bedrooms above grade
- 1
- Bedrooms below grade
- 1
- Property attached
- Yes
More in Toronto

The trademarks REALTOR®, REALTORS®, and the REALTOR® logo are controlled by The Canadian Real Estate Association (CREA) and identify real estate professionals who are members of CREA. The trademarks MLS®, Multiple Listing Service® and the associated logos are owned by CREA and identify the quality of services provided by real estate professionals who are members of CREA. Listing data is provided by the REALTOR.ca Data Distribution Facility (DDF®) and is deemed reliable but is not guaranteed accurate by CREA.