 1 / 25
15246 THE GORE ROAD
Caledon (Caledon East), Ontario, L7C3E4
$1,730,000
Bedrooms
5
Bathrooms
3
Parking
13
About this property
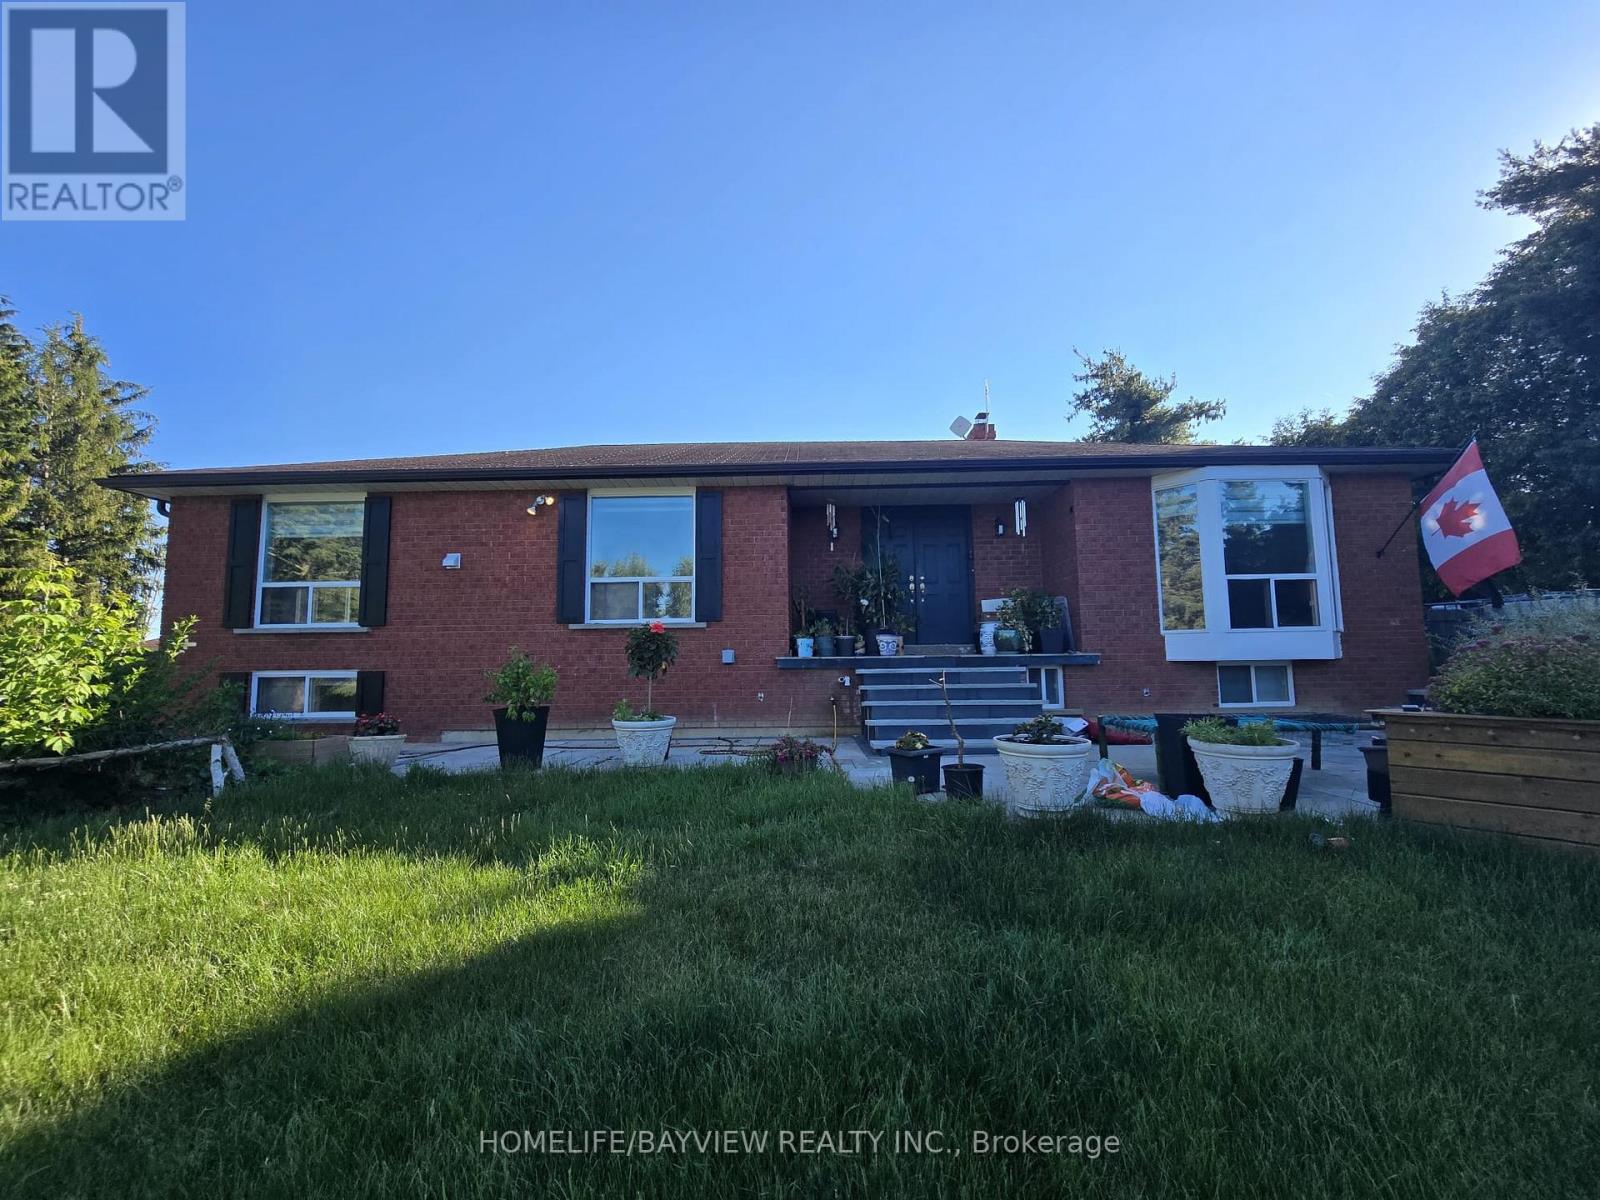
POWER OF SALE. CONTRACTOR & INVESTOR DREAM! A spectacular value-add opportunity awaits in this custom-designed, all-brick bungalow nestled on a magnificent 1.21-acre, tree-lined gated lot in prestigious Caledon. Surrounded by multi-million dollar luxury estates, this property combines incredible architectural bones, a grand footprint, and massive sweat-equity potential. Main Level Layout: Step through a double-door entry into an expansive L-shaped foyer, highlighted by a dramatic, sun-drenched skylight and a soaring curved oak staircase. The primary living space features premium crown molding and a massive bay window, leading into a separate den anchored by a brick fireplace. The oversized eat-in kitchen includes an center island layout, stainless steel appliances, and sleek oversized floor tiles. Offers 3 main-floor bedrooms, including a primary retreat with a walk-in closet and a 3-piece ensuite. Income/Multi-Family Ready Lower Level: The elevated, above-ground walk-out basement is a separate living oasis. It features a stunning stone-surround wood stove, custom built-ins, and a bar area convertible into a full second kitchen. Complete with 2 additional bright bedrooms, a flexible home office/den, a full bathroom, a bright double-door mudroom entry, and dedicated laundry. Ideal for rental income or multi-generational families. The Grounds: The sprawling 1.21-acre property is a private country escape, surrounded by mature trees. It includes a massive detached 3-car garage/workshop, a large paved yard with parking for 13+ vehicles, a stone patio, and a fenced chicken coop area. Property sold strictly "As-Is, Where-Is" under Power of Sale. RREA related to Seller. (id:66779)
Rooms
| Den | Lower level | — |
| Recreational, Games room | Lower level | — |
| Laundry room | Lower level | — |
| Foyer | Main level | — |
| Living room | Main level | — |
| Den | Main level | — |
| Kitchen | Main level | — |
| Primary Bedroom | Main level | — |
| Bedroom 2 | Main level | — |
| Bedroom 3 | Main level | — |
| Bedroom 4 | Lower level | — |
| Bedroom 5 | Lower level | — |
Details
- Sewer
- Septic System
- Cooling
- Central air conditioning
- Heating
- Heat Pump, Propane
- List aor
- Toronto
- Stories
- 1
- Basement
- Finished, Walk out, N/A
- Flooring
- Laminate, Carpeted, Ceramic
- Utilities
- Electricity, Telephone, Electricity Connected
- Directions
- The Gore Rd/Castlederg
- Fireplace
- Yes
- Lot features
- Wooded area, Sloping, Carpet Free
- Water source
- Drilled Well
- Structure type
- House
- Parking features
- Detached Garage, Garage
- Tax annual amount
- 6,000
- Exterior features
- Brick
- Foundation details
- Unknown
- Lot size dimensions
- 150.1 x 353.8 FT ; 1.21 Acres As Per Mpac
- Zoning description
- A1
- Architectural style
- Bungalow
- Bedrooms above grade
- 3
- Bedrooms below grade
- 2
- Property attached
- No
More in Caledon




The trademarks REALTOR®, REALTORS®, and the REALTOR® logo are controlled by The Canadian Real Estate Association (CREA) and identify real estate professionals who are members of CREA. The trademarks MLS®, Multiple Listing Service® and the associated logos are owned by CREA and identify the quality of services provided by real estate professionals who are members of CREA. Listing data is provided by the REALTOR.ca Data Distribution Facility (DDF®) and is deemed reliable but is not guaranteed accurate by CREA.