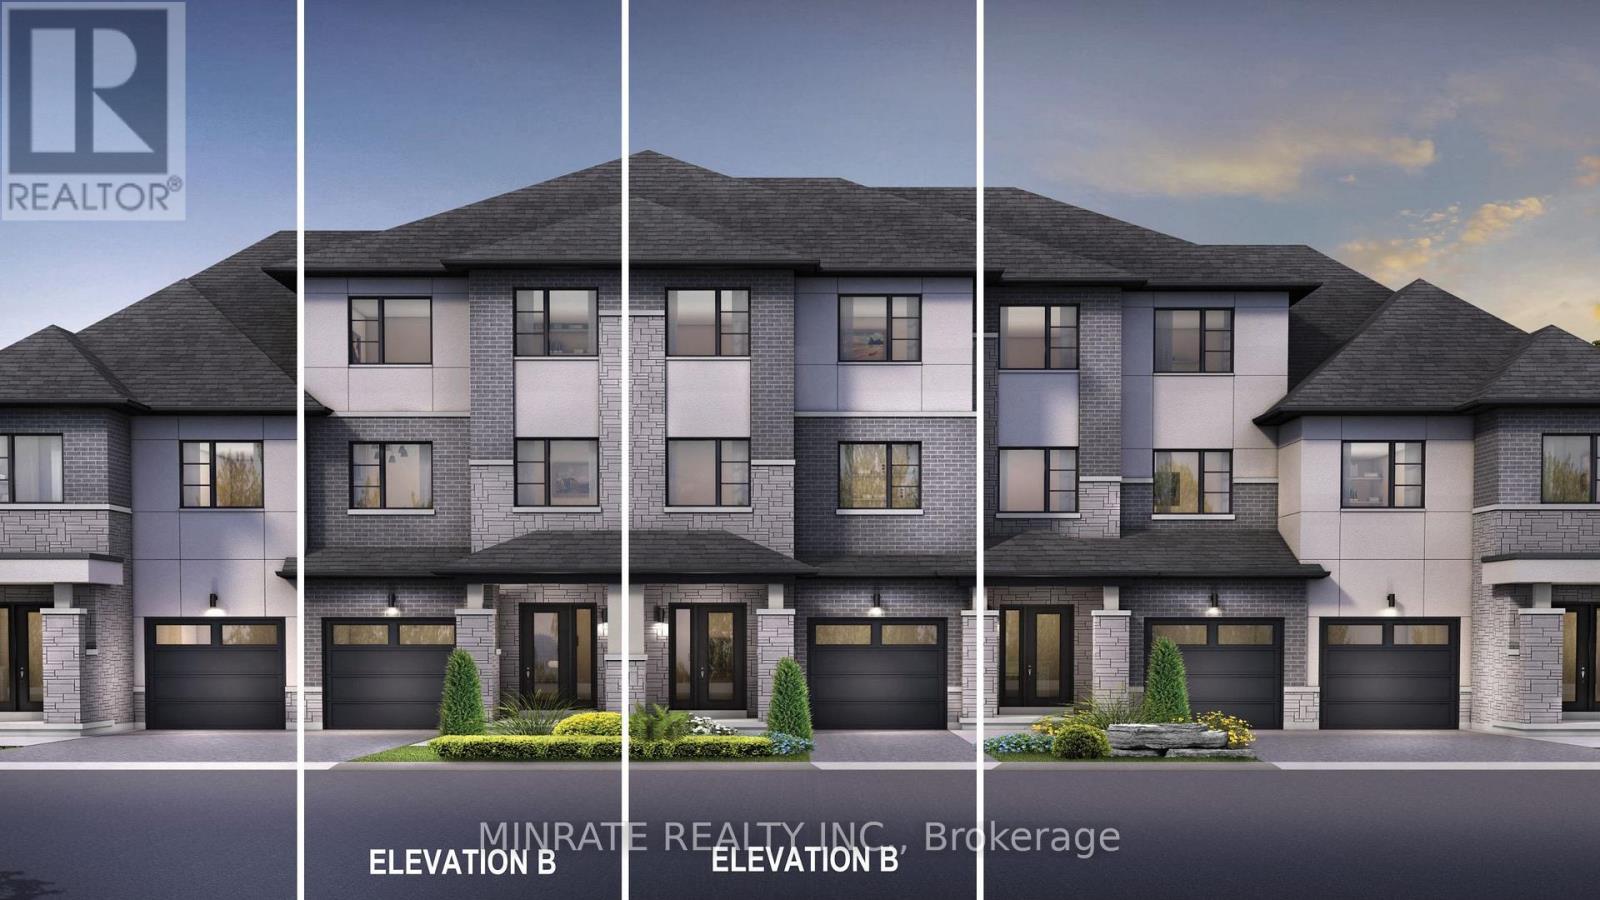
 1 / 6
1 / 61520 LERICHE WAY
Milton (BW Bowes), Ontario, L9E2A2
$862,990
Bedrooms
3
Bathrooms
4
Parking
2
About this property
Welcome to the Enclave, a distinctive community in Milton offering a brand new 3 bedroom Sundial Homes traditional freehold townhome. The Mayfair model, 2321sqft. above ground, to be built. Purchaser can select interior finishes and colours. The ground floor foyer leads to the family room. Second floor features the great room, dining room, kitchen and breakfast area. Third floor offers primary bedroom with 3-piece ensuite, along with two additional bedrooms and a 4 piece main bathroom. Optional 4th bedroom on the ground floor. Notable features include 9 ft. ceilings on the ground & second floors, natural finish hardwood flooring on the ground and second floors, Quartz or granite kitchen countertops in Kitchen with undercount kitchen sink & Pullout faucet, extended height upper cabinets in kitchen, electric linear fireplace and more! Prime location located along Britannia Road, between James Snow Parkway and Fourth Line, and just minutes to downtown Milton and everyday essentials. Conveniently located close to Hwy 407, schools, parks, trails, family amenities and much more! (id:66779)
Rooms
| Foyer | Ground level | — |
| Bathroom | Third level | — |
| Family room | Ground level | — |
| Bedroom | Third level | — |
| Bedroom | Third level | — |
| Bathroom | Third level | — |
| Bathroom | Ground level | — |
| Great room | Second level | — |
| Kitchen | Second level | — |
| Eating area | Second level | — |
| Dining room | Second level | — |
| Bathroom | Second level | — |
Details
- Sewer
- Sanitary sewer
- Cooling
- None
- Heating
- Forced air, Natural gas
- List aor
- Toronto
- Stories
- 3
- Basement
- Unfinished, N/A
- Directions
- Fourth Line/Britannia Road
- Fireplace
- Yes
- Water source
- Municipal water
- Structure type
- Row / Townhouse
- Parking features
- Attached Garage, Garage
- Tax annual amount
- 1
- Exterior features
- Brick
- Foundation details
- Poured Concrete
- Lot size dimensions
- 20 x 85 FT
- Bedrooms above grade
- 3
- Property attached
- Yes
More in Milton

The trademarks REALTOR®, REALTORS®, and the REALTOR® logo are controlled by The Canadian Real Estate Association (CREA) and identify real estate professionals who are members of CREA. The trademarks MLS®, Multiple Listing Service® and the associated logos are owned by CREA and identify the quality of services provided by real estate professionals who are members of CREA. Listing data is provided by the REALTOR.ca Data Distribution Facility (DDF®) and is deemed reliable but is not guaranteed accurate by CREA.